 DOT
DOT What Happens During a Wall Removal?
How we take out a load-bearing wall and put a steel beam in, step by step, from the padstones to the props coming out. Plus what it costs and how long your house is upside down.
Load-bearing wall dividing two rooms
Steel beam and padstones carry the load instead
How do you remove a load-bearing wall, step by step?
Survey and beam specification
We confirm the wall is load-bearing, and the beam is designed for the job: its size, thickness and length depend on the opening and what’s above it. Every steel is different, and it has to be to the spec Building Control approve.
Before anything startsBuilding Control
The work is submitted to Building Control before any work starts on site, and the steel is ordered to the exact spec.
Usually 1–2 weeksPadstones go in first
A day or two before the wall comes out, we fit the padstones, the solid blocks the ends of the beam sit on. Doing them a few days early means they’ve set by the time the beam goes in.
A day or two beforePropping the wall
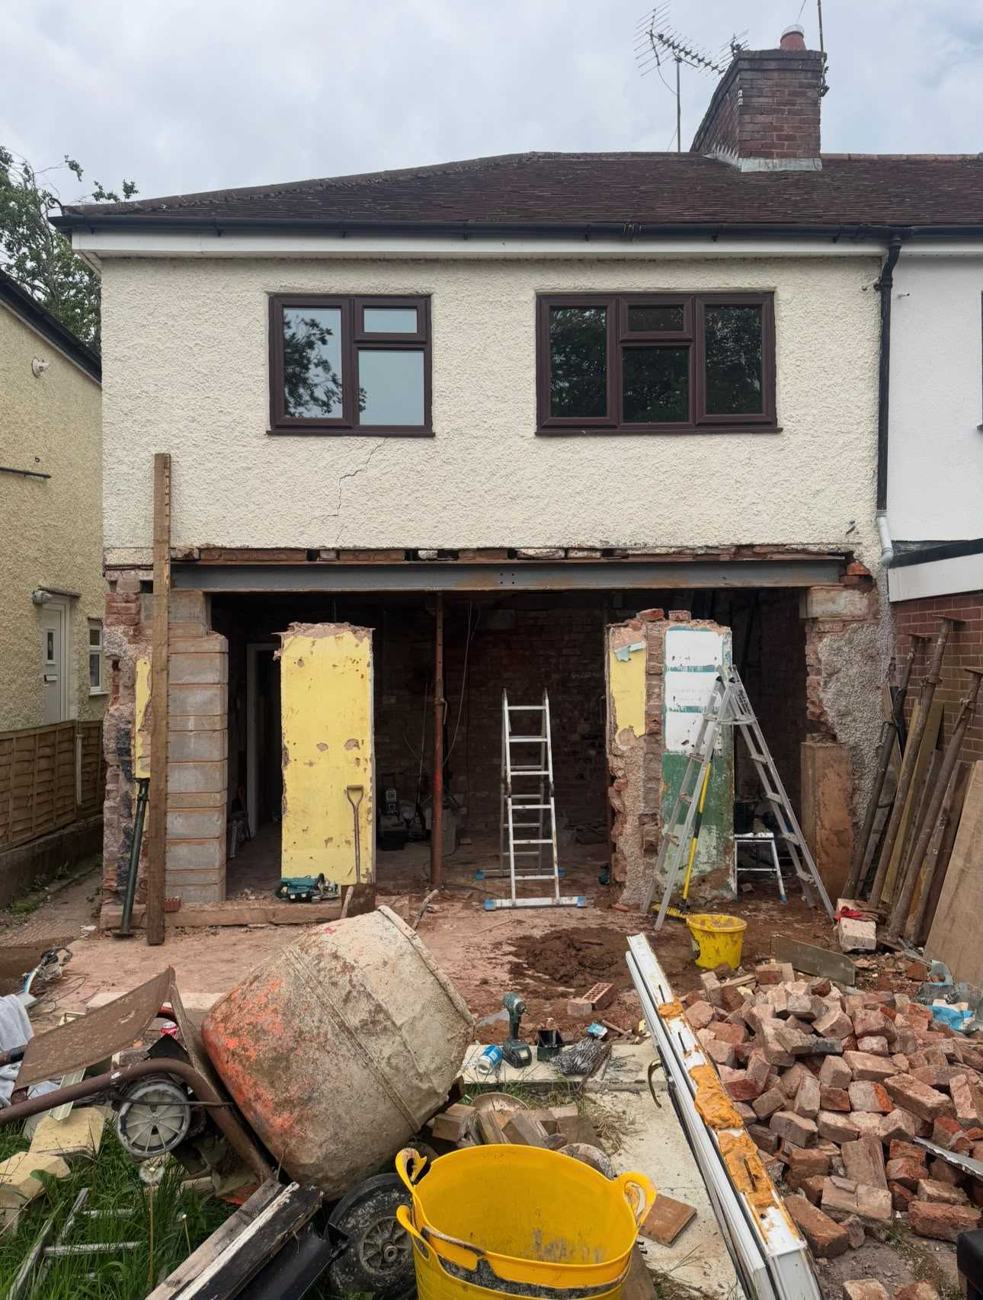
On the day, we rake out a mortar joint along the brick course above where the beam will go, and fit Acrow props and strongboys into it every 40–50cm or so, judged on site. We put tension on the props so they’re holding the weight before anything is taken out.
The morningTaking out the courses for the beam
We remove just enough brickwork to get the beam in. For a beam around 200mm deep, that’s usually two or three courses of brick.
Same dayLifting the beam in
Smaller beams we lift into place ourselves. Bigger, heavier ones go up on a beam lift. The ends sit on the padstones.
Same dayPacking the beam
We pack the gap between the top of the beam and the brickwork with mortar, all the way across, so the wall above sits solidly on the steel.
Same dayProps out, holes packed, Building Control check
We leave the props in until the packing has set, then come back and take them out, usually a couple of days later. Then we pack the holes in the brickwork where the strongboys went through. Building Control can come and check it any time after that, usually within the week, whenever it’s booked.
A couple of daysMaking good
If you only want the beam in, we’re done once the props are out and the holes are packed. If you’d like us to take it to a finished level, boxing in the steel, plastering and making good, it takes longer, usually 1–2 weeks in total on site.
OptionalA real example: a 6m steel in Doveridge
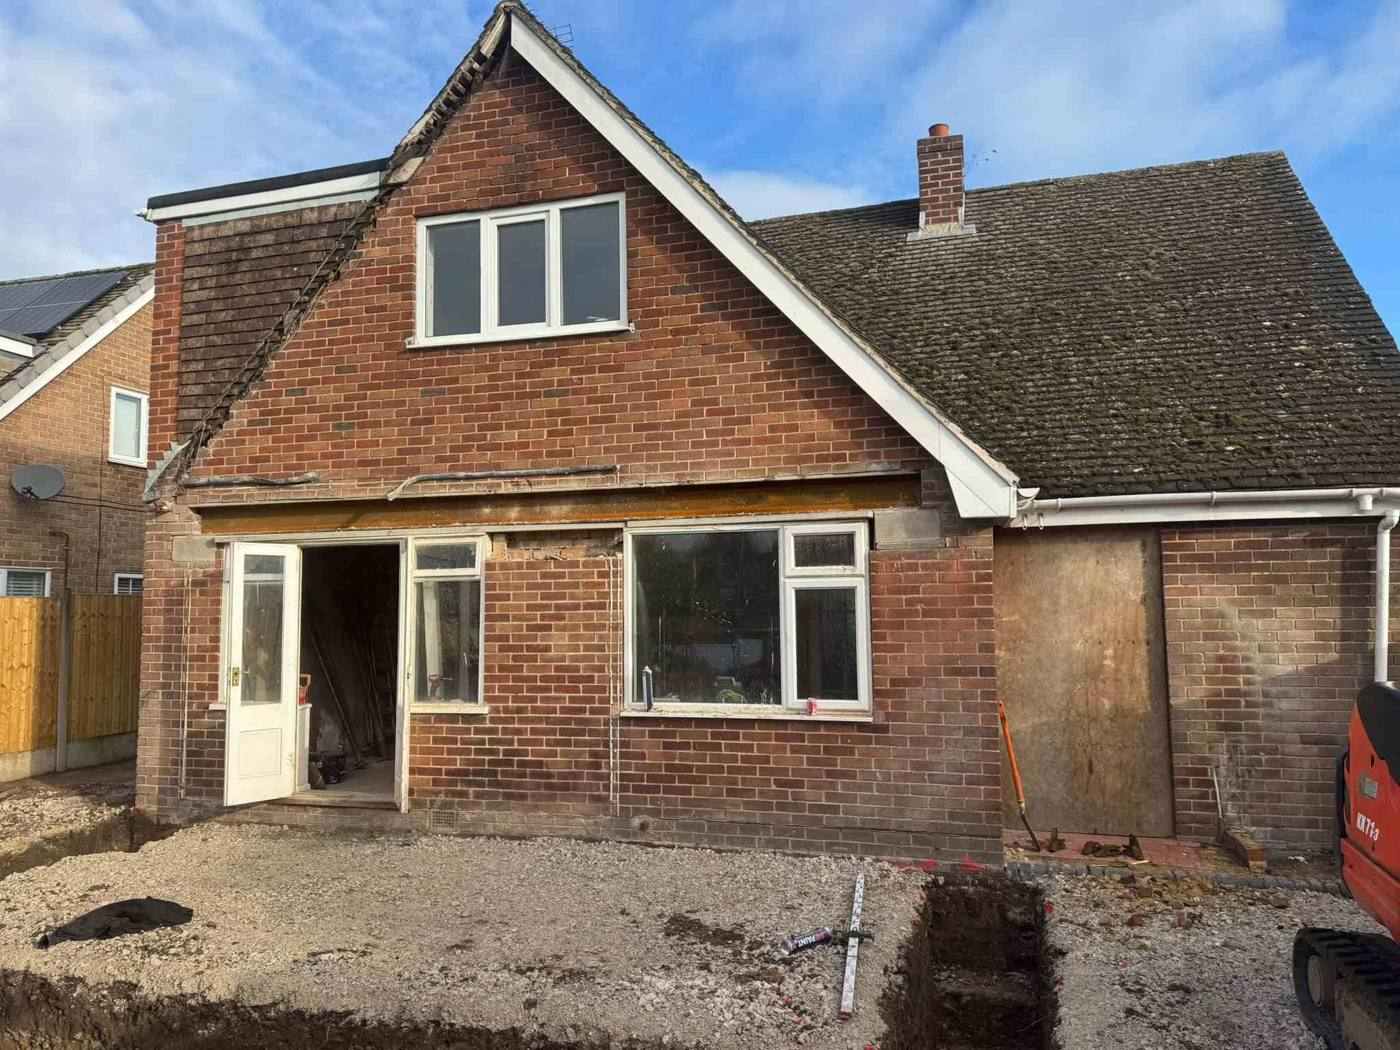
On an extension we’re building in Doveridge, the customer wanted the new room open plan to the rest of the house. That meant a 6m steel beam running the whole length of the back wall where the extension joins on. A long steel like that is at the top end of the cost, roughly £5,000 or more on its own. Most of our steels go in as part of an extension like this, either before we start or during the build.
What should you know about steel beams (RSJs)?
Whether it’s a knock-through between two rooms or opening the back of the house into a new kitchen extension, the steel is the part you’ll never see again. These are the points Building Control checks, and the ones worth asking any builder about.
Fire protection
A steel beam should normally have at least 30 minutes’ fire resistance, usually achieved by boxing it in with fire-rated plasterboard. Bare steel loses its strength quickly in a fire.
Padstones
The ends of the beam sit on padstones: concrete or engineering-brick blocks that spread the load into the wall below. The engineer specifies their size, and Building Control checks them.
Building Notice or Full Plans?
Removing a load-bearing wall can go through either route. A Building Notice lets work start 48 hours after you submit it. Full Plans means the engineer’s design is checked and approved before work starts. Both end with a completion certificate.
Party walls
If the beam bears into a wall you share with next door, that’s party wall work. It needs at least two months’ notice to your neighbour under the Party Wall Act.
Keep the certificate
Without Building Regulations approval and a completion certificate, you may struggle when you come to sell. A buyer’s solicitor will ask to see it for any wall that’s been removed.
What it costs
A load-bearing wall removal starts from around £2,000, plus VAT. A long steel across a whole back wall, like our 6m one in Doveridge, can be £5,000 or more. We break down the price for every house, because the opening, the beam size and the spec all change it. See our structural work page.
Sources: Planning Portal: structural openings · Council guide to Building Regs routes · Gov.uk: Party Wall Act · Gov.uk: Building Regulations approval
Thinking about knocking through?
Free, no-obligation quote — including the structural engineer’s calculations.
Wall removal & steels near you
Based in Uttoxeter, working across Staffordshire, Derbyshire and the Midlands. Find local planning advice for your area.