 DOT
DOT Single-Storey vs
Double-Storey
Should you build out or build up? Honest advice from DOT Services on cost, planning, time on site, and what we’d actually suggest if you need another bedroom. All prices are plus VAT.
Single-Storey
More kitchen, dining or living space at ground level. Our most common job: quicker, cheaper, and usually no planning application.
Double-Storey
Space on both floors at once, usually an extra bedroom or bathroom upstairs and more living space below.
Should I build a single-storey or double-storey extension?
It comes down to what kind of space you’re short of. If the downstairs feels cramped, build out with a single-storey. If you’re short of bedrooms, a double-storey can work, but in our experience a loft conversion is often the better way to get that bedroom.
A single-storey rear extension usually costs £30,000 to £65,000 with us, takes 8–12 weeks on site, and can usually go under permitted development. A double-storey is a much bigger job, and we estimate £60,000 to £120,000.
How do single and double-storey extensions compare?
| Single-Storey | Double-Storey | |
|---|---|---|
| Typical cost (+ VAT) | £30,000 – £65,000 lower | £60,000 – £120,000 (estimate) |
| Time on site | 8–12 weeks faster | Longer, typically 20–26 weeks (estimate) |
| Planning | Usually permitted development | Sometimes permitted development, but the rules are tight. More often full planning |
| Best for | Kitchen, dining, living space, or a ground-floor bedroom | Extra bedroom and bathroom upstairs as well as space downstairs |
| Garden used | The footprint of the extension | The same footprint, for twice the floor space |
See our Extension Cost Guide for what’s included and how we price.
Being straight with you: most of our work is single-storey extensions and loft conversions under permitted development. We haven’t built a double-storey extension yet, so the double-storey figures on this page are our estimates rather than from a finished job. We’d love to take one on.
What’s the best way to add a bedroom?
If your loft is suitable, we’d usually suggest a loft conversion for an extra bedroom, rather than a double-storey extension.
A loft conversion puts the bedroom upstairs without building on the garden, and our dormer and hip-to-gable conversions start from about £32,000. If the loft isn’t suitable, and you’re happy with a downstairs bedroom, a single-storey extension under permitted development is the quicker, cheaper route.
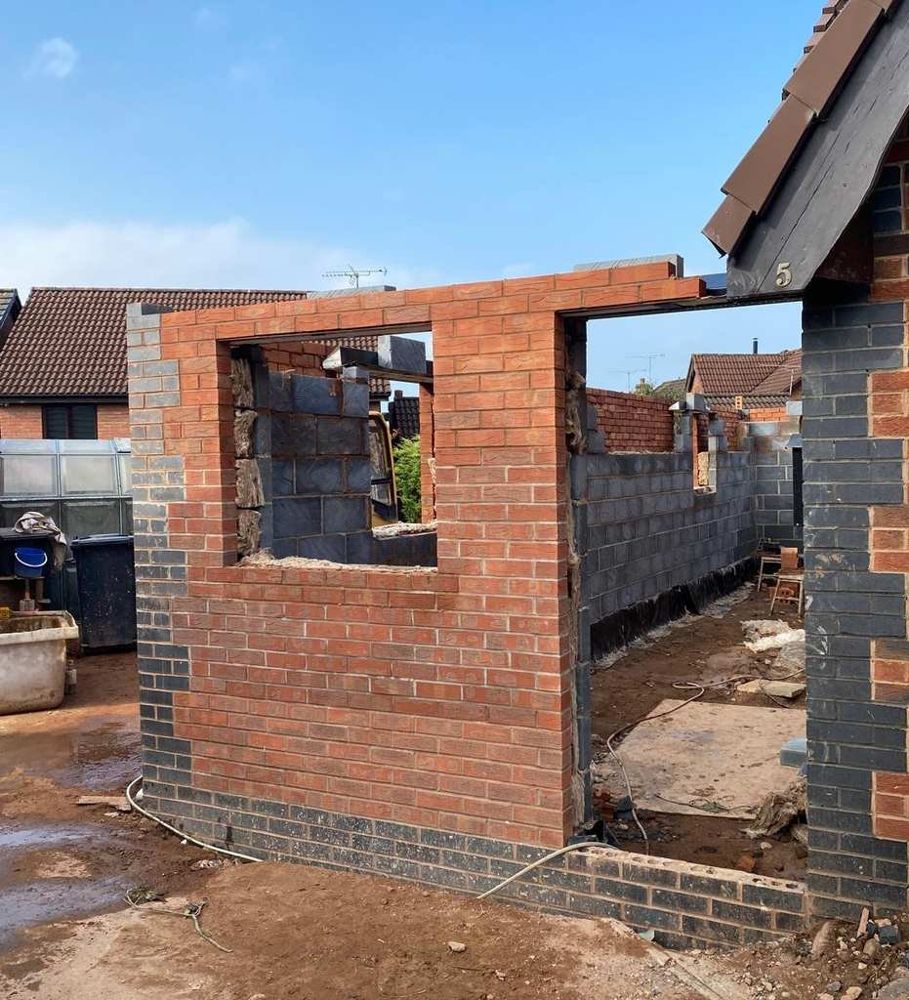
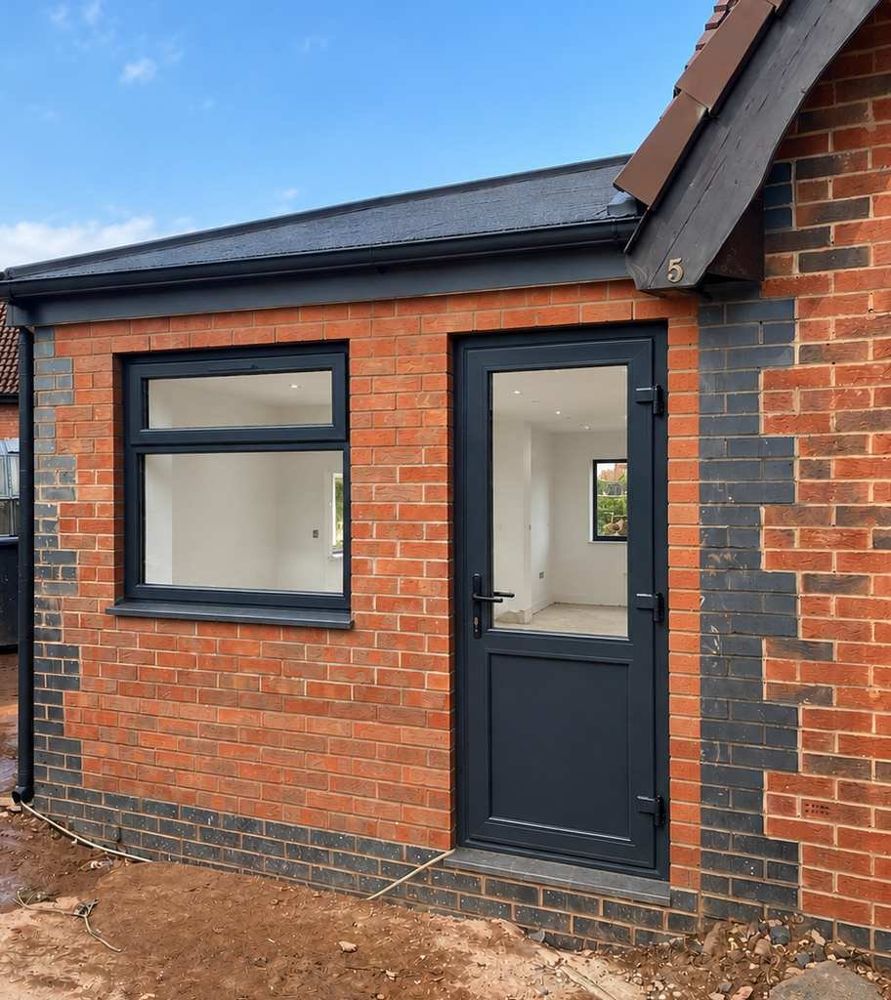
A ground-floor bedroom in Bedford
On a bungalow in Bedford, we built a full-length extension under permitted development, used as a bedroom and part of the kitchen. It cost about £52,000 and took around 14 weeks, with no planning application.
How do they really compare?
Is a double-storey extension better value?
On the headline price, a double-storey costs a lot more. But you’re getting two floors of space on the same foundations and under one roof, so you get more space for your money than two separate jobs. If you know you’ll want the upstairs space eventually, doing it in one go is usually cheaper than coming back for a second project later.
Can a double-storey extension go under permitted development?
Sometimes, but the rules are much tighter than for a single-storey. Under permitted development, a rear extension of more than one storey must:
- come out no more than 3m from the original back wall
- be at least 7m from the boundary behind it
- be no higher than the existing house, with a roof pitch that matches as closely as possible
- have obscure-glazed, fixed upstairs side windows (unless the opening part is over 1.7m from the floor)
- not be in a conservation area, National Park or National Landscape
Plenty of gardens aren’t long enough for the 7m rule, which is why most double-storeys need full planning. See our planning permission guide for what that involves.
Which is quicker and less disruptive?
A single-storey. Ours usually take 8–12 weeks on site, and the upstairs of your house is mostly left alone. A double-storey involves scaffolding, roof work and opening into the first floor, so it takes much longer and is more disruptive, though most people can still live at home.
What about the garden?
A single-storey takes a bite out of the garden. A double-storey uses the same footprint but gives you twice the space, so if your garden is small, building up gets you more for the same loss of outdoor space.
Which is right for you?
Choose a single-storey if…
- You mainly need more kitchen, dining or living space
- You’re happy with a ground-floor bedroom
- You want the quickest build with the least disruption
- You’d rather avoid a planning application
Consider a double-storey if…
- You need space upstairs and downstairs
- Your loft isn’t suitable for a conversion
- You’re staying long-term and want to do it all once
- You’re comfortable with a longer build and, most likely, full planning
Still not sure? We can look at your house and loft at a free visit and talk you through which options make sense, with real prices for each.
Single vs double FAQs
How much does a double-storey extension cost?
We estimate £60,000 to £120,000 plus VAT, depending on the size and how far you want us to take the finish. A single-storey rear extension under permitted development is usually £30,000 to £65,000.
Is a loft conversion or a double-storey better for an extra bedroom?
If your loft is suitable, we’d usually suggest a loft conversion. It doesn’t use any garden, and our dormer and hip-to-gable conversions start from about £32,000.
Can a double-storey extension be built without planning permission?
Sometimes. Under permitted development it must come out no more than 3m, be at least 7m from the back boundary, match the house’s height and roof pitch, and not be in a conservation area. Many houses don’t meet the 7m rule, so most need full planning.
Can I build a single-storey now and add a second storey later?
Sometimes, if the foundations and structure are designed for it from the start. But adding a storey later is disruptive and usually costs more overall than building both together.
Have you built a double-storey extension?
Not yet. Most of our work is single-storey extensions and loft conversions under permitted development, but we’d be glad to take one on.
Not sure which fits your house?
We’ll look at the house and the loft, and talk you through the options with real prices.