 DOT
DOT Permitted development extensions
No planning application, no year-long wait, no risk of refusal. Permitted development extensions are what we specialise in at DOT Services, building across Uttoxeter, Staffordshire and the Midlands.
What is a permitted development extension?
It’s an extension you’re allowed to build without applying for planning permission, because it fits within national size rules. You just need Building Control approval, which we handle.
In simple terms: if your extension runs along the back of the house and comes out no more than 3 metres (semi-detached or terraced) or 4 metres (detached), it can usually go under permitted development. Instead of asking the council for permission, you’re telling Building Control about work that’s already allowed.
The size is measured from the original house, so if a previous owner has already extended, that can use up some of your allowance. We check all of this on our first visit. For the full rules, see our planning permission guide.
Why do we steer customers towards permitted development?
Because it’s quicker, cheaper and far more certain, and most people can get everything they need within the limits.
Permitted development
- A Building Control application, usually cleared in about two weeks
- Often around a month from your first call to us starting on site
- Drawings usually not needed
- No planning fee, and nothing for the council to refuse
Full planning permission
- Detailed architect’s drawings and an application to the council
- The council can ask for changes
- In our experience it can take up to a year and cost up to £10,000
- And it can still be refused
A real example: planning refused, permitted development instead
One of our customers in Little Haywood applied for full planning for an extension, and it was refused. Instead, we’re building them a permitted development extension on the back in the new year, which doesn’t need that planning. With the money they saved, they had us do a hip-to-gable loft conversion first.
How long does a permitted development extension take?
Often around a month from first call to starting, then usually 8–12 weeks on site.
You get in touch
A quick chat on the phone, then we come out to see the house and what you want.
Your quote
About a week later, broken down stage by stage, and we confirm it fits permitted development.
Building Control
You pay for the application and we submit it. Approval usually takes about two weeks.
We start
Nothing starts, not even the footings, until it’s fully approved. Then we can usually start within a couple of weeks.
Built and signed off
Usually 8–12 weeks on site, finishing with Building Control sign-off.
How much does a permitted development extension cost?
With us, a single-storey rear extension under permitted development usually costs £30,000 to £65,000, plus VAT.
Where yours lands depends on the type of house, the doors and windows you choose, whether you want it open plan (steels typically add £3,000–£5,000), and how far you want us to take the finish. Everything is agreed on the quote before we start, and we don’t take a deposit. See the full extension cost guide, or upload a photo to our AI Extension Builder to see a permitted development extension on your own house, with a ballpark price.
What do our permitted development extensions look like?
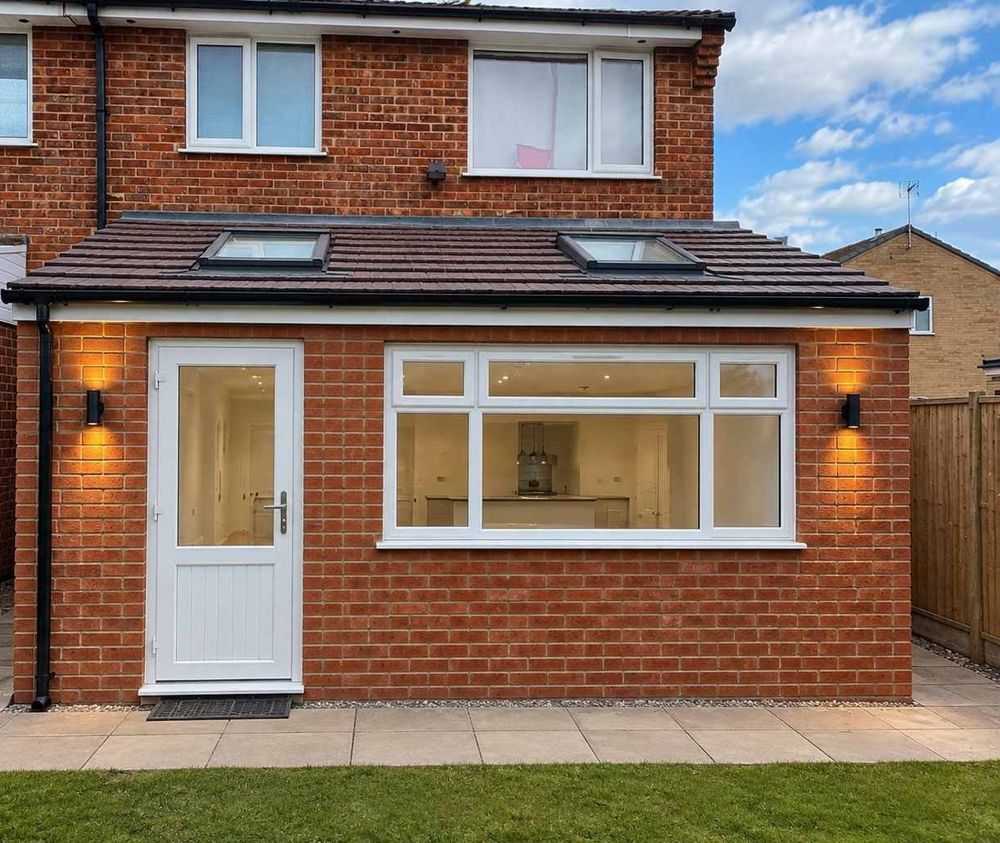
Sinfin, Derby
Kitchen and office extension. About £42,000 and 11–12 weeks.
See the case study →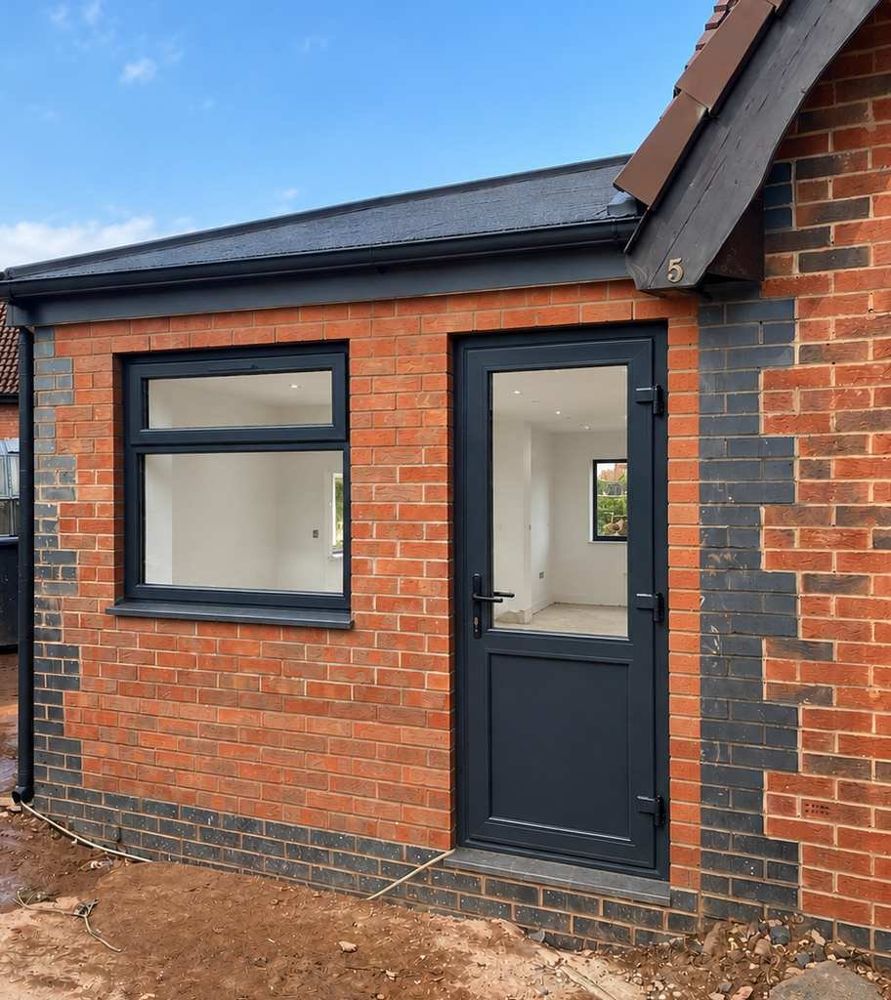
Bedford
Full-length side extension on a bungalow. About £52,000 and about 14 weeks.
See the case study →Nottingham
A 3m by about 6m kitchen extension on a semi, with a tiled pitched roof and two Veluxes. About £35,000 and about 8 weeks. The customer did their own plasterboard and plastering to save money.
Will a 3m extension be big enough?
Almost always, yes. But it’s hard to picture until you see it marked out.
We’ve had customers see the walls go up 3m from the house and think it looks small. Once it was finished, it was plenty big enough. Buy a can of line marker spray from somewhere like B&Q, measure 3m (or 4m on a detached house) out from the back wall, and spray the outline on the lawn. Remember the new wall itself takes up about 300mm of that. We often do this with customers on the quote visit.
Permitted development FAQs
Do I need planning permission for a 3m extension?
Usually not. A single-storey rear extension up to 3m out on a semi or terraced house, or 4m on a detached house, and no more than 4m high, can normally be built under permitted development, unless you’re in a conservation area or the house has already used its allowance.
Do I still need Building Control?
Yes. Every extension needs Building Control approval. We handle the application, and we don’t start any work until it’s approved.
Can my neighbours stop a permitted development extension?
A standard permitted development extension doesn’t need a planning application, so there’s nothing for neighbours to object to. The larger home extension scheme (up to 6m or 8m) is different: the council asks neighbours for their views first.
How much does a permitted development extension cost?
With us, usually £30,000 to £65,000 plus VAT, depending on the house and the spec you choose.
Do I need drawings for a permitted development extension?
Usually not. If you’d like an architect to draw it up, we can arrange one for an extra cost, or you can use your own.
My planning was refused. Can I still extend?
Often, yes. There’s usually a permitted development version of the job that gives you most of what you wanted. That’s exactly what one of our Little Haywood customers is doing.
Related pages
Could your extension go under permitted development?
We’ll come out, check it for free, and tell you straight.