 DOT
DOT Does a Loft Conversion Need Planning Permission?
When a loft conversion can go under permitted development, when it needs full planning, and what Building Control and your neighbours need to know. With real examples from our jobs in Little Haywood and Leicester.
Which of our loft conversions needed planning?
One of our last two loft jobs went under permitted development, and one needed full planning.
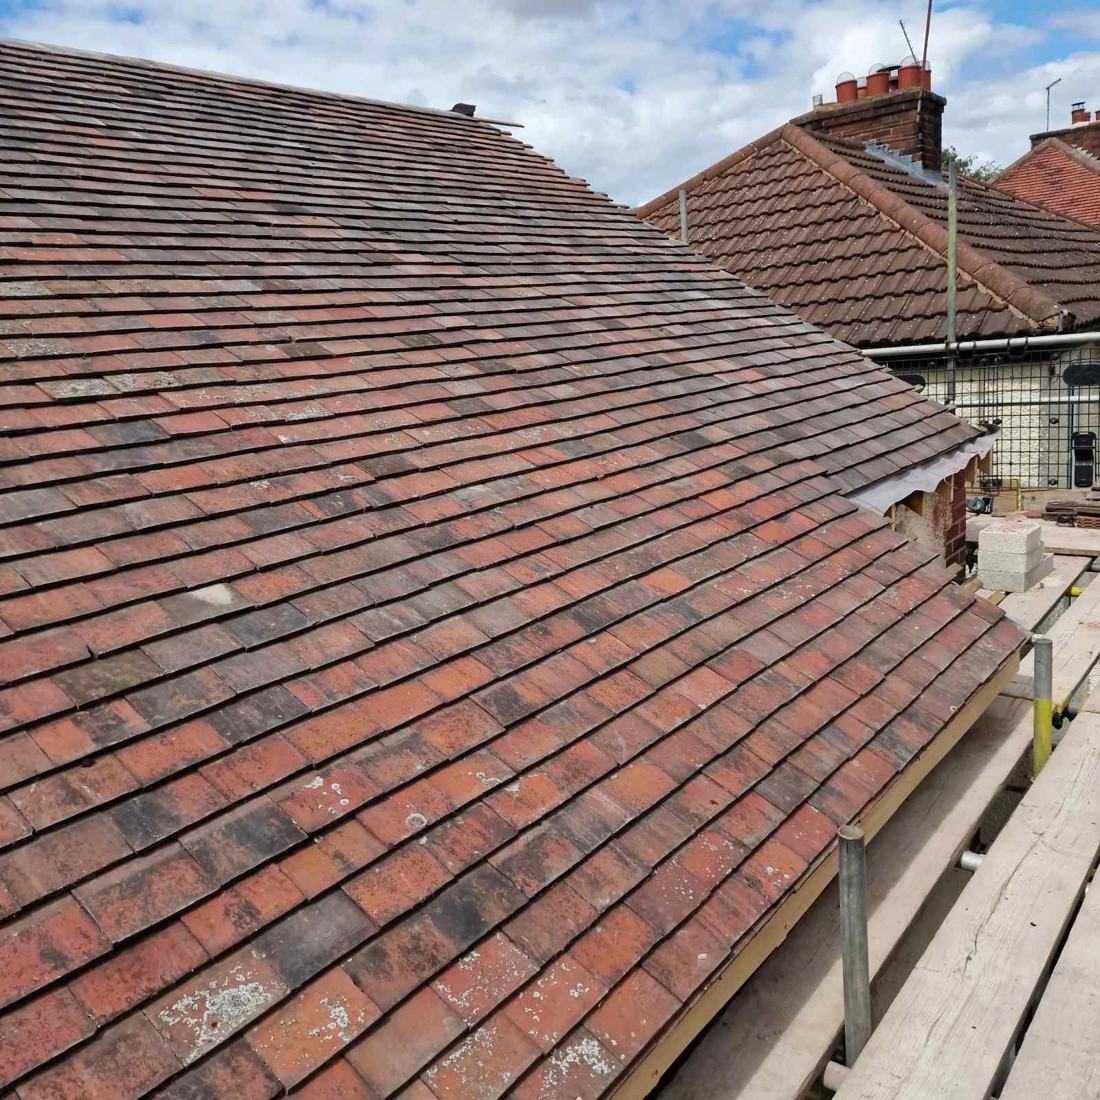
Hip-to-gable in Little Haywood
A fairly standard loft conversion on a smaller house, so it fitted within the permitted development rules. There was no planning application, just Building Control, so there was a quick turnaround between the customer saying yes and us starting.
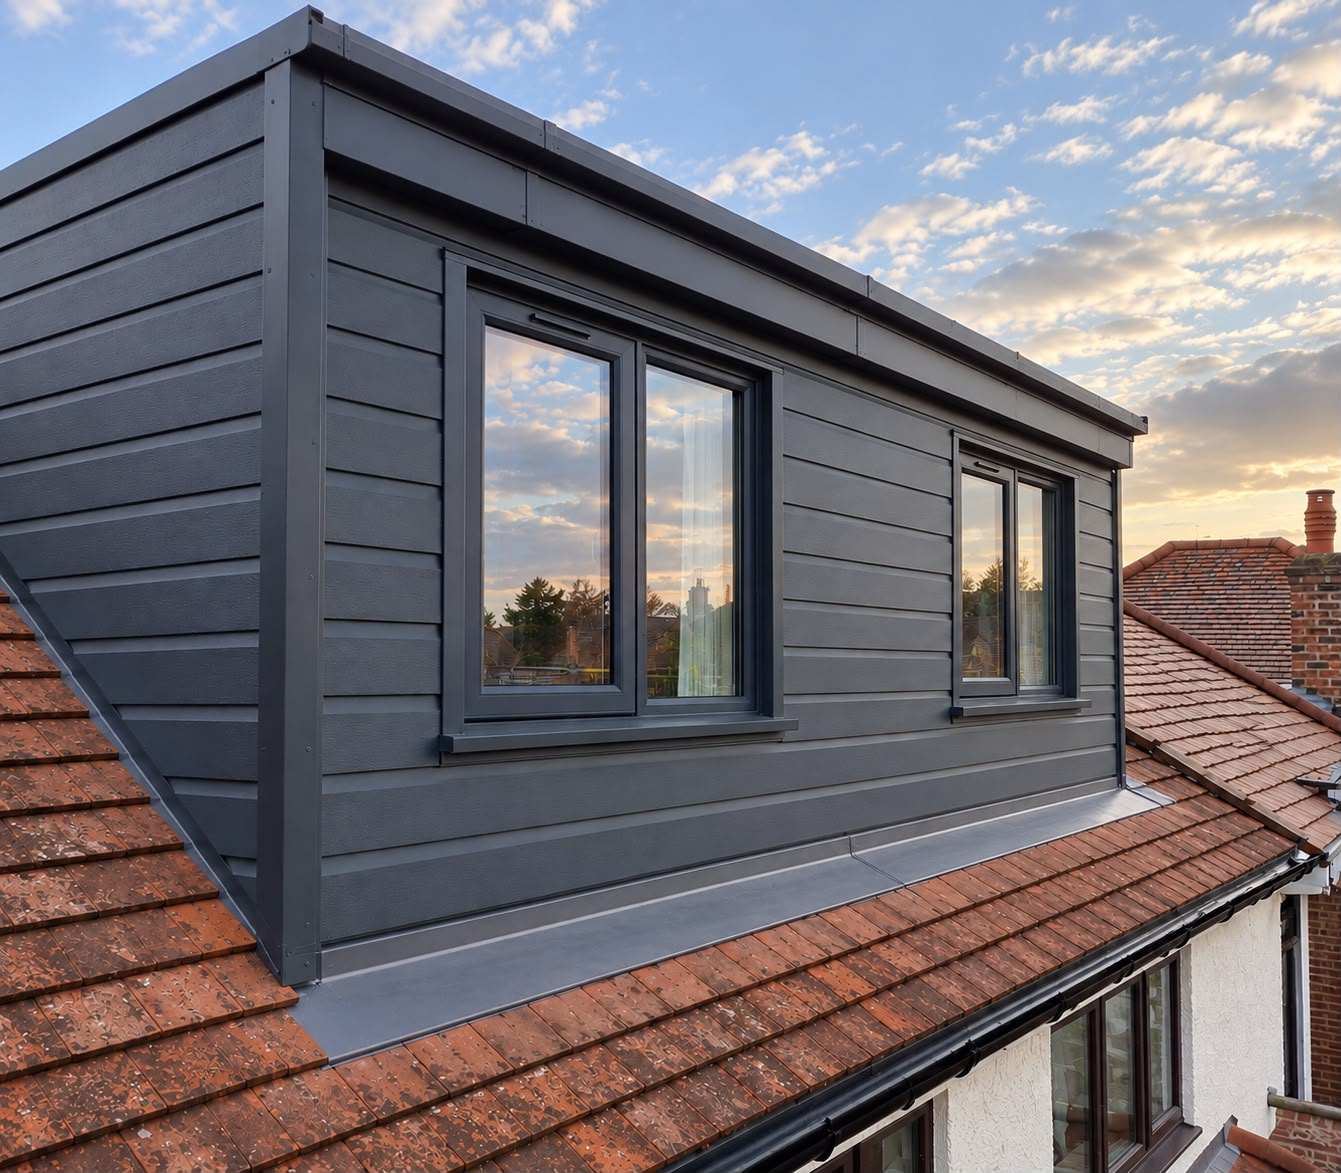
New roof and dormer in Leicester
This one needed full planning, because the loft was part of a bigger project that included a large extension. An agency handled the planning application, and we did the loft conversion and structural work once it was approved.
Does my loft conversion qualify for permitted development?
What are the permitted development limits for a loft conversion?
| Rule | Limit |
|---|---|
| Volume — terraced house | Up to 40m³ of extra roof space |
| Volume — semi-detached or detached | Up to 50m³ of extra roof space |
| Height | No higher than the existing roof ridge |
| Front of the house | Nothing built out from the roof slope at the front, where it faces a road |
| Eaves set-back | Dormers set back at least 20cm from the eaves (not needed for hip-to-gable) |
| Side windows | Obscure glass, and fixed shut below 1.7m from the floor |
| Materials | Similar in appearance to the existing house |
| Balconies | Not allowed under permitted development |
What is the 40 or 50 cubic metre rule?
It’s how much extra roof space permitted development allows: 40m³ on a terraced house, or 50m³ on a semi-detached or detached house. Any roof extension the house has had before counts towards that total, so if a previous owner added a dormer, it uses up some of your allowance.
Where doesn’t permitted development apply?
Conservation areas, National Parks, National Landscapes (formerly AONBs) and houses under an Article 4 Direction can have their permitted development rights removed or restricted. Listed buildings need listed building consent for almost any change. We check this for you before we quote.
What we tell customers about loft planning
Can I have a dormer on the front of my house?
A dormer on the roof slope facing the road needs full planning, which costs money and takes time with no guarantee of approval. We nearly always advise a rear dormer under permitted development instead. If you want more light at the front, add Velux windows to the front roof slope, which usually don’t need planning.
What does Building Control check on a loft?
Every loft conversion needs Building Control approval, whether or not it needs planning. It covers the new floor structure, the stairs, insulation and, above all, fire safety. Building Control are very strict on fire doors in lofts.
On our Leicester job, the building inspector asked for a specific fire door. We’d already allowed for it, so it didn’t catch the customer out. That’s why we price the fire safety properly from the start.
Who deals with Building Control?
We can deal with it for you, which is what most customers choose, or you can handle it yourself if you’d rather. It works the same way as on our extensions.
How long before work can start?
On a permitted development loft, from agreeing the price to having everything approved and ready to go is usually about four weeks, if our diary lines up. A full planning job takes much longer, because the council has to decide first.
Will my neighbours be affected?
On both our Little Haywood and Leicester jobs, the scaffolding had to go onto the neighbour’s side. The best approach is to ask permission and be as courteous as you can, and most neighbours are fine with it. If they’re not, there are other scaffolding options we can use.
Work on a shared wall in a semi or terrace may be noisy for the neighbour, but in our experience it doesn’t cause problems on their side.
What other approvals does a loft conversion need?
Building Control
Needed on every loft conversion, planning or not. It ends with a completion certificate, which you’ll want when you sell.
Party Wall notice
If the work involves the wall you share with a neighbour, such as steels going into it, the law says you must give them written notice first. It’s most common on semis and terraces. We’ll tell you if it applies.
Lawful Development Certificate
Optional, but it’s official proof your permitted development loft was allowed, which buyers’ solicitors sometimes ask for. The council fee is half the normal planning fee.
Loft planning FAQs
Do I need planning permission for a loft conversion?
Usually not. Most rear dormers and hip-to-gables go under permitted development, as long as they stay within the 40m³ (terraced) or 50m³ (semi or detached) limit and the design rules. Front dormers, conservation areas and listed buildings are the main cases that need full planning.
Do dormer loft conversions need planning permission?
A rear dormer usually doesn’t. A dormer on the front of the house, facing the road, almost always does. If you want more light at the front, Velux windows are the usual answer.
Does a loft conversion need fire doors?
Usually, yes. Building Control are very strict on fire safety in lofts, and the inspector may ask for specific fire doors. We allow for this in our quotes, so it doesn’t catch you out.
Can the scaffolding go on my neighbour’s side?
It often has to. On both of our last two loft jobs it did. Ask your neighbour early and be courteous. If they say no, we can use a different scaffolding setup.
How long before a loft conversion can start?
On a permitted development job, usually about four weeks from agreeing the price, if our diary lines up. Full planning takes longer.
Will you check whether I need planning?
Yes. We check it for every job at the free quote visit, and tell you straight which route makes sense.
Related pages
Not sure if your loft needs planning?
We’ll check it for free when we come out to look at your loft, and tell you straight.