 DOT
DOT Loft conversions: the room you actually need.
Velux windows, rear dormers and hip-to-gables — we design and build loft conversions from our base in Uttoxeter across Staffordshire, Derby, Nottingham, Leicester and the wider Midlands, turning unused roof space into a genuine extra room.
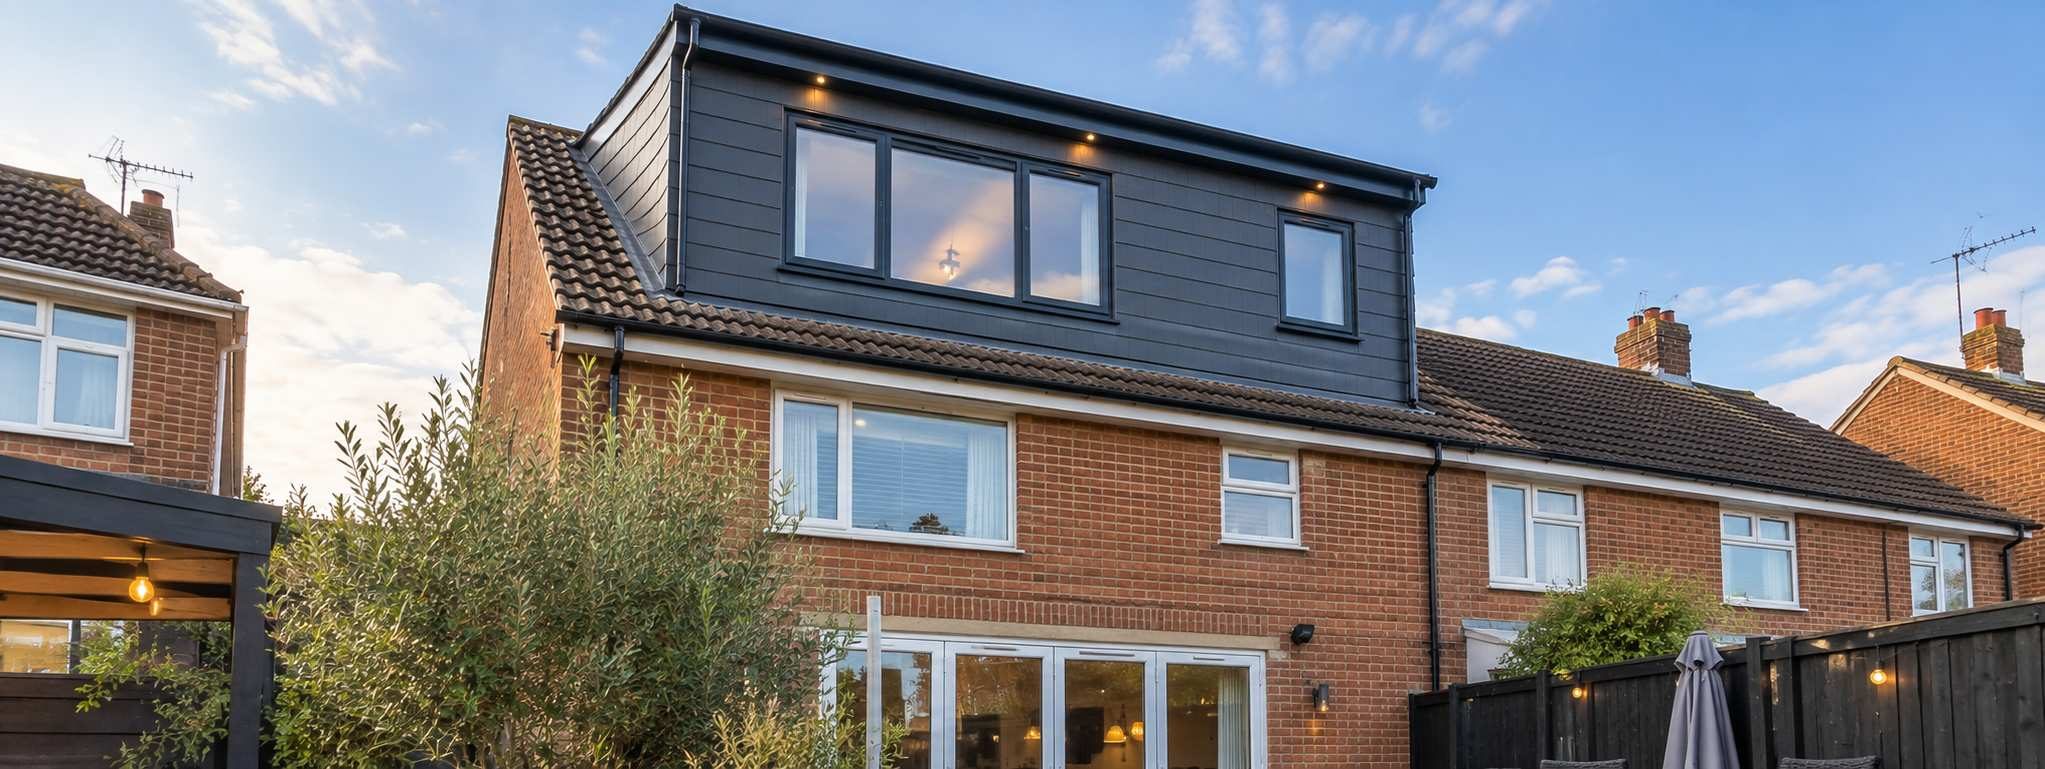
The space is already there. We make it usable.
A loft conversion is the most efficient way to add a room to your home — you’re using space you already own, above your head, without losing any garden or footprint. It’s why lofts consistently offer some of the best value of any home improvement.
Whether you want an extra bedroom with an en-suite, a home office away from the noise, or a bright top-floor living space, we handle the whole job: structural calculations, Building Regs, staircase design and the build itself. Most loft conversions fall under Permitted Development, so a full planning application often isn’t needed.
Three types of conversion
Each one changes the shape of your roof differently — which is the biggest driver of both space gained and cost.
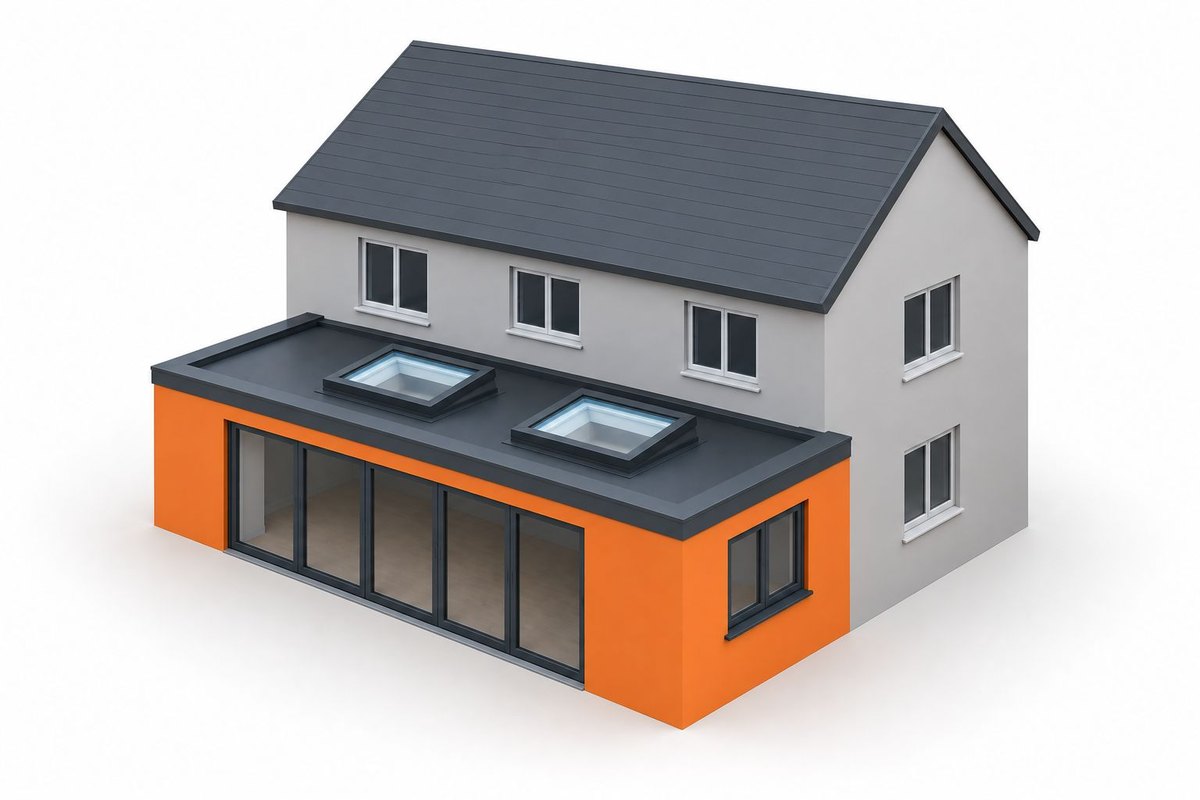
Velux Windows
Best for: a loft that already has enough space, where you just want more light. The roofline stays as it is, and Velux windows are fitted into the existing slope.
- Each window needs the right flashing kit to match your roof tiles, so it seals properly
- From about £6,000 to add them to your existing roof, or around £20,000 if the whole roof needs replacing at the same time
- Almost always permitted development, including on the front of the house
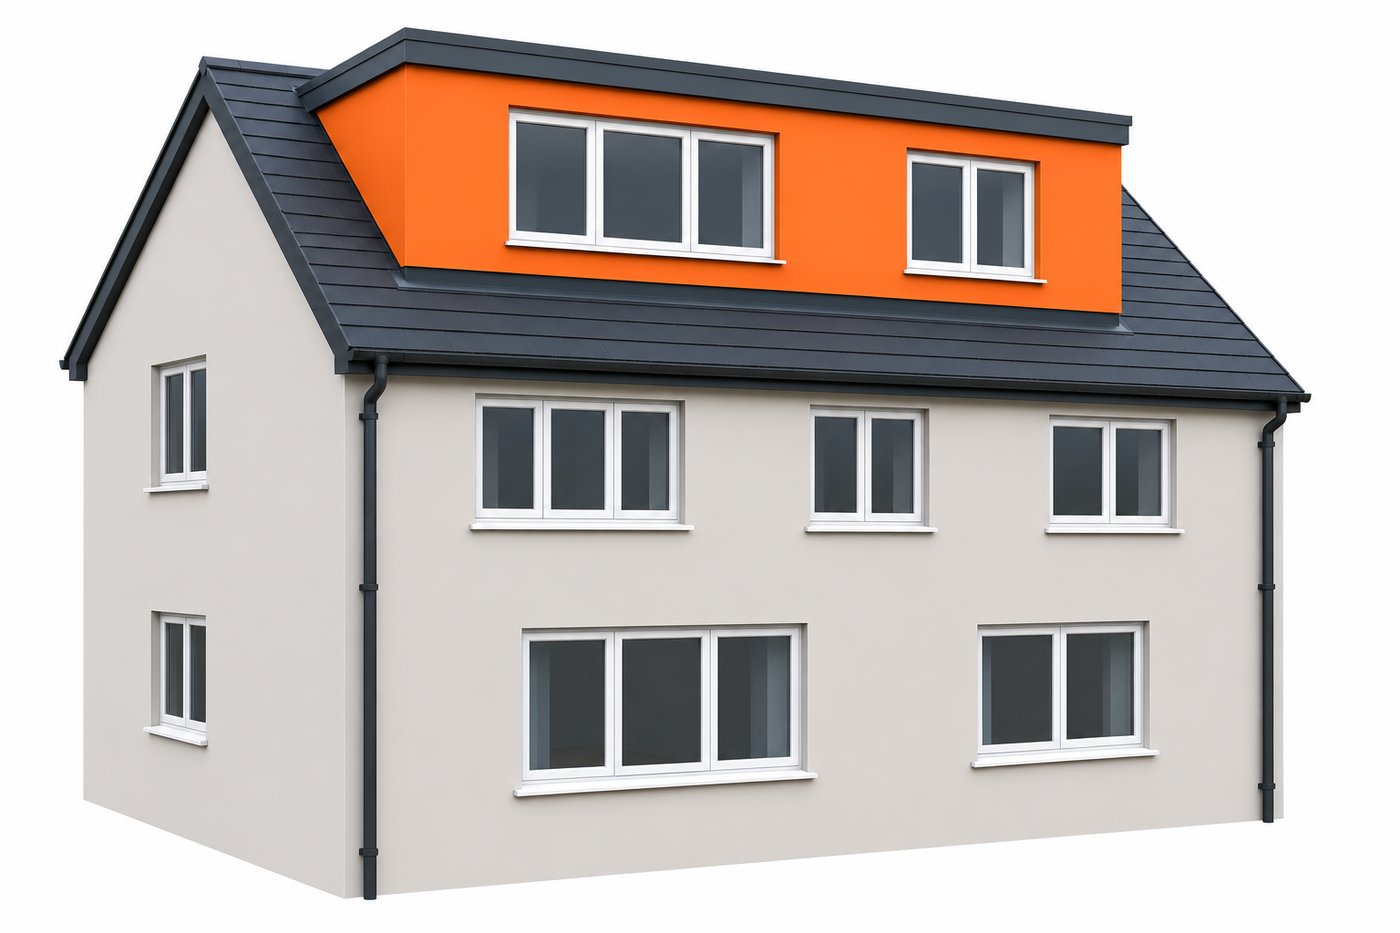
Rear Dormer
Best for: turning the loft into a bedroom. A box with straight walls is built out from the back of the roof, giving you lots of light and more headroom across most of the loft.
- £32,000–£58,000 plus VAT, and usually 8–12 weeks on site
- Usually permitted development if it’s on the back of the house. We’d always suggest a rear dormer, with Velux windows on the front for light, rather than a front dormer that needs planning
- Fire doors and the new staircase are part of the job, and Building Control are strict on them
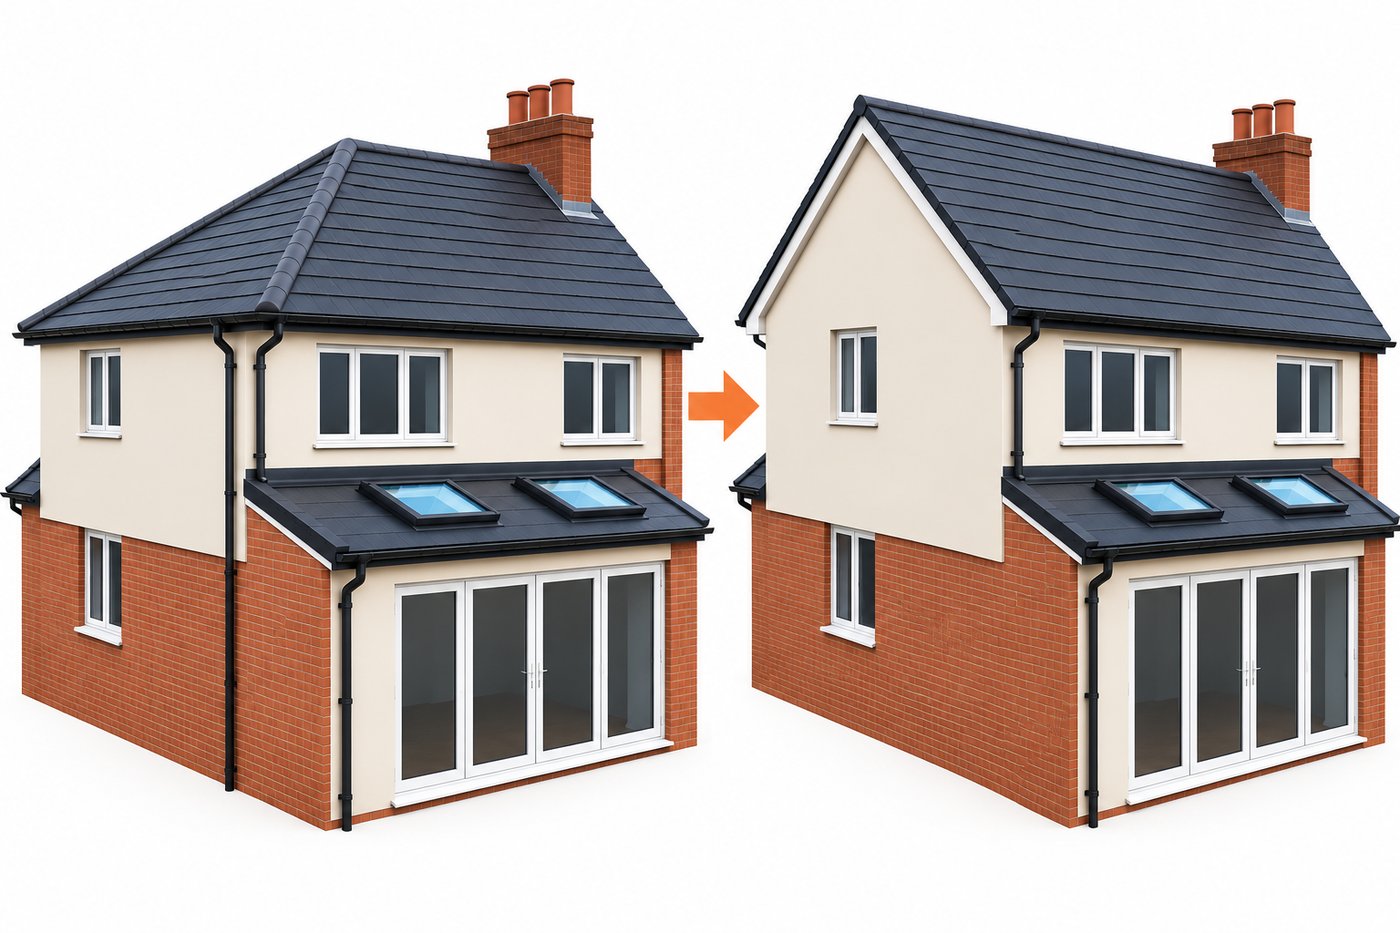
Hip-to-Gable
Best for: a larger bedroom, maybe with an en-suite. The sloping end of the roof is lifted into a straight gable wall, so you can stand up across that whole end of the loft. It’s often combined with a rear dormer for even more space.
- £32,000–£65,000 plus VAT, and usually 8–12 weeks on site
- For semi-detached and detached houses with a sloping (hipped) end to the roof
- We take the tiles off, put in the new steel beams and rebuild the roof with the new gable
- An en-suite adds an estimated £6,000–£15,000, depending on the bathroom you choose
Recent loft conversions
Two of our latest jobs, with what they cost and how long they took.
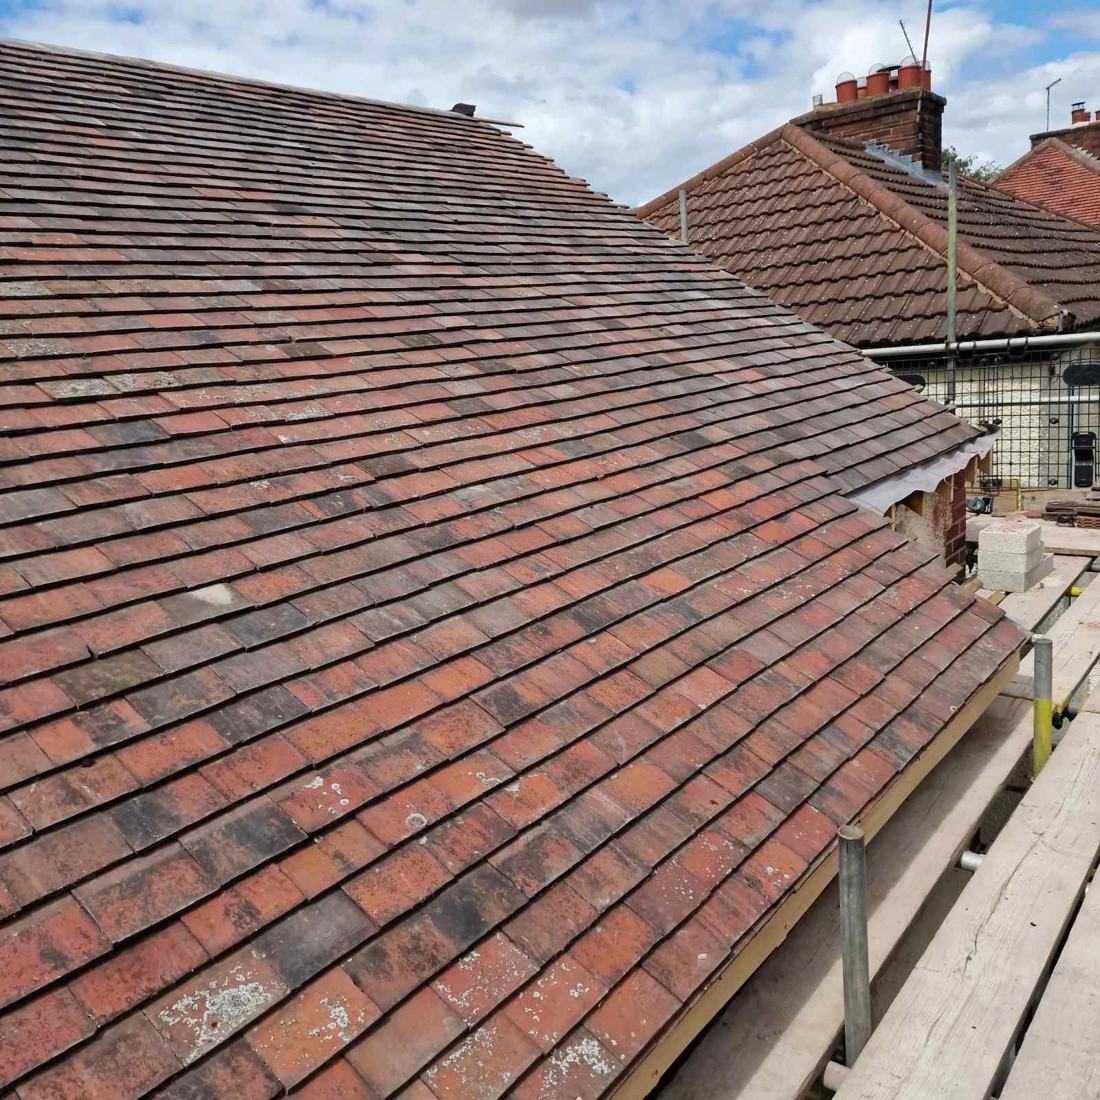
Hip-to-gable & rear dormer
An extra bedroom after their planning for an extension was refused. About £32,000 with a whole new roof, in about 10–12 weeks.
Read the case study →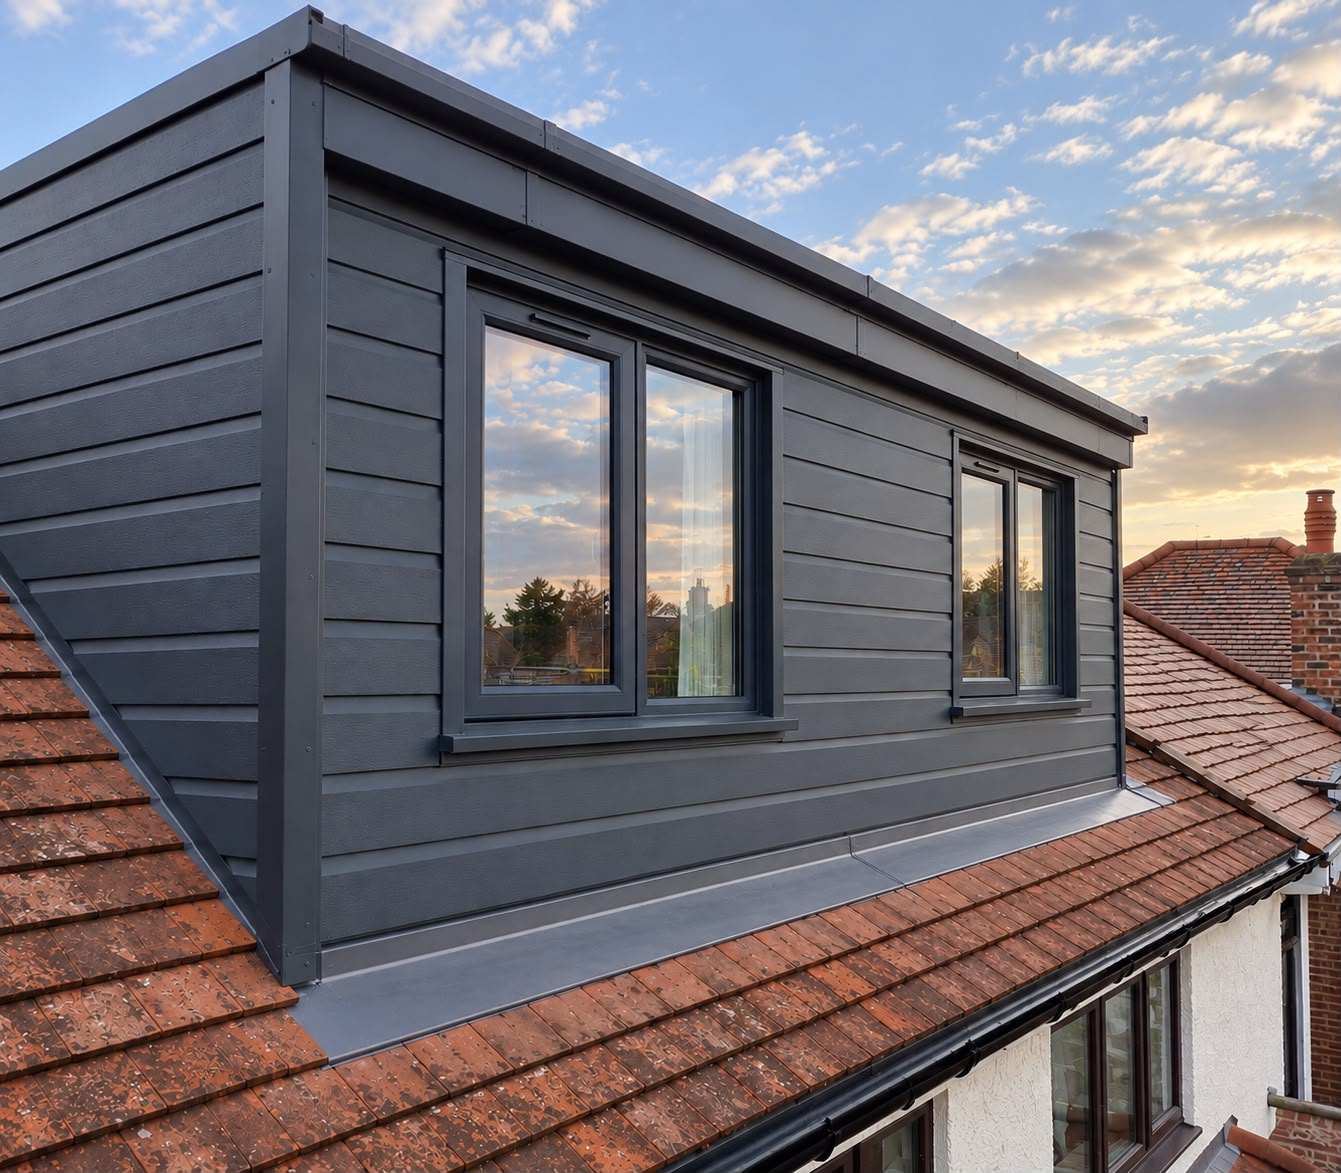
Re-roof, Velux & rear dormer
The family stayed at home under a canopy scaffold, and we reused the slates to match the terrace. About £38,000, about 12 weeks.
Read the case study →From first survey to sign-off
Site Visit
A free survey and a chat about what you want from the space.
Design & Quote
Fixed-price quote, structural calcs and Building Regs drawings.
Build
Our team gets to work, keeping you updated throughout.
Sign-Off
Final walkthrough and Building Regulations completion certificate.
Common questions
Do I need planning permission for a loft conversion?
Most loft conversions fall under Permitted Development, provided they stay within volume limits (40m³ terraced, 50m³ semi/detached). Front-facing dormers, conservation areas and listed buildings usually need full planning. We check this for you at the quote stage.
How long does a loft conversion take?
A dormer or hip-to-gable usually takes us 8–12 weeks on site, or up to 14 weeks for a more complex full planning job.
Will I need to move out during the work?
No. You can stay living at home. We usually put a canopy on the scaffolding to keep the weather out while the roof is open, and access is from outside until the staircase is fitted.
Do you handle Building Regulations?
Yes — structural calculations, fire safety, insulation and the staircase are all part of our standard process, ending in a Building Regulations completion certificate.
Before you commit
Loft Conversion Cost Guide
What each type costs with us, plus VAT.
View →Types of Loft Conversion Explained
Velux, dormer and hip-to-gable, compared in detail.
View →Does a Loft Conversion Need Planning?
Check whether your loft needs full planning.
View →Dormer Loft Conversions
Rear dormers explained in detail.
View →Hip-to-Gable Conversions
How a hip-to-gable works, with our Little Haywood job.
View →Loft Conversion Case Studies
Our jobs in Little Haywood and Leicester.
View →Loft conversions near you
Based in Uttoxeter, working across Staffordshire, Derbyshire and the Midlands. Find local planning advice for your area.