 DOT
DOT Loft Conversion Case Studies
Real loft conversions we’ve completed for homeowners across the Midlands and beyond.
Recent conversions
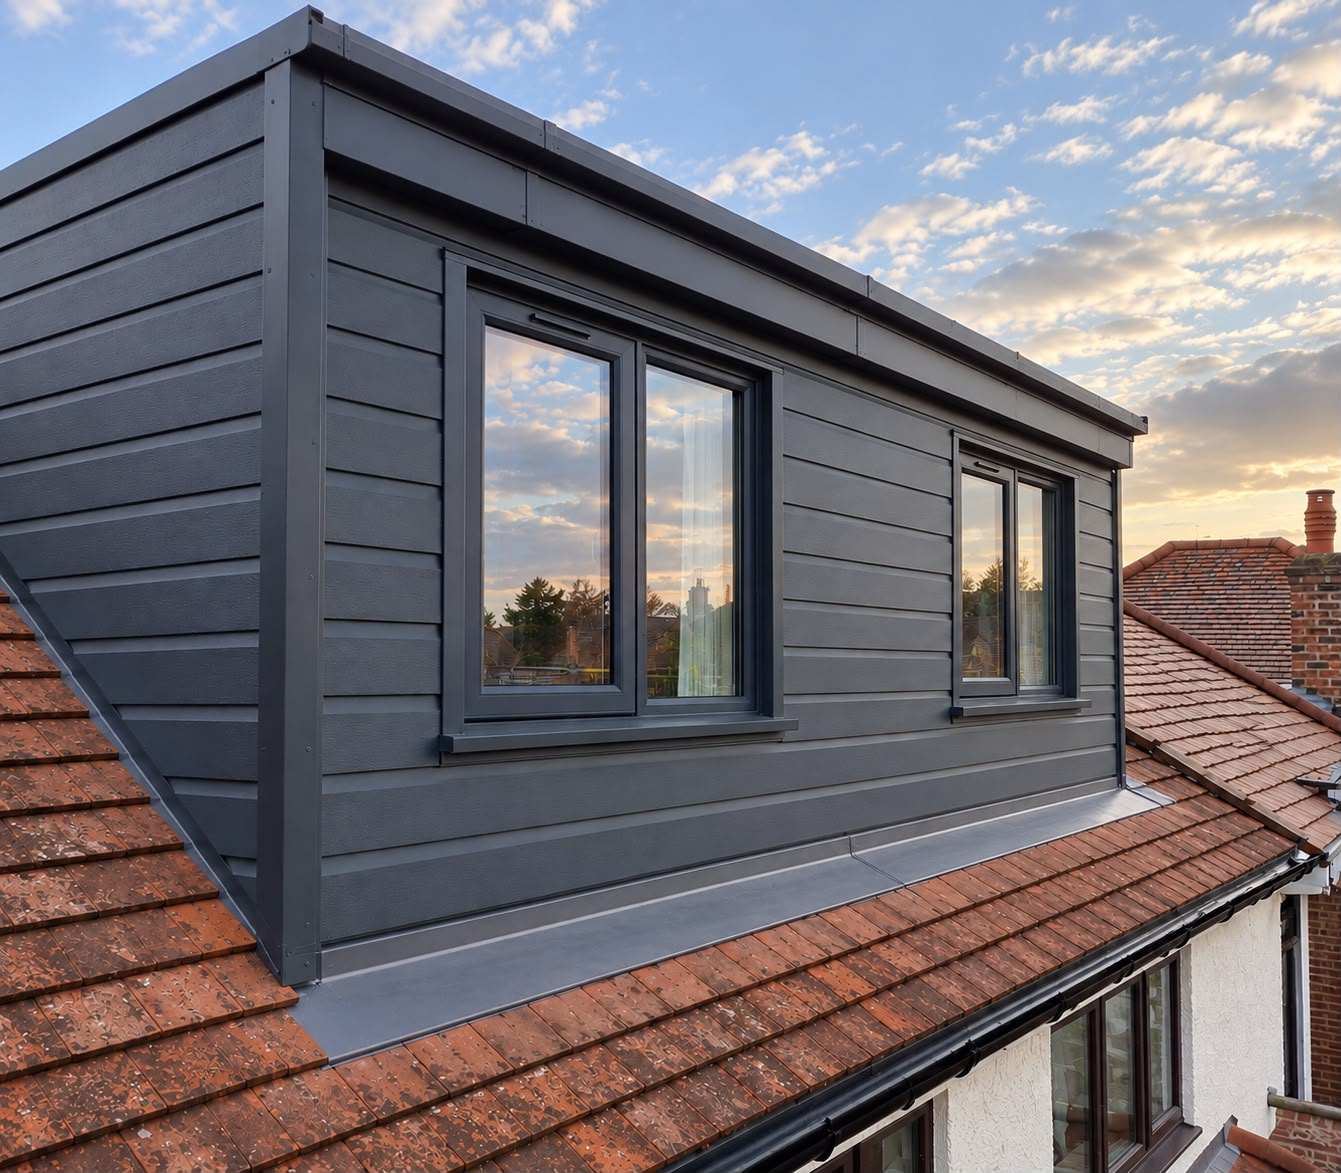
Full Re-Roof, Velux Windows & Rear Dormer
A terraced house where the whole roof was redone, with Velux windows added and a small rear dormer with a rubber flat roof. It was part of a bigger project at the house that needed full planning, which an agency handled, while we did the loft conversion and structural work.
Could the family stay at home with the roof off?
Yes. The homeowners lived in the house the whole time. We went the extra mile and put up scaffolding with a full canopy roof over the house, so it stayed dry even with the roof stripped. It adds to the cost, but it meant they didn’t have to move out.
How did we match the roof to the terrace?
On a terrace, the roof has to match the houses either side, so we reused the original slate tiles. Some always break coming off, and finding replacements that matched exactly was a real challenge. The new ones weren’t a perfect match, so rather than putting them all in one patch, we spread them randomly across the roof so they blend in. You can’t pick them out.
Anything else?
Access outside was tight, which made everything take a bit longer. And the building inspector asked for a specific fire door, which we’d already allowed for, so it didn’t catch the customer out.
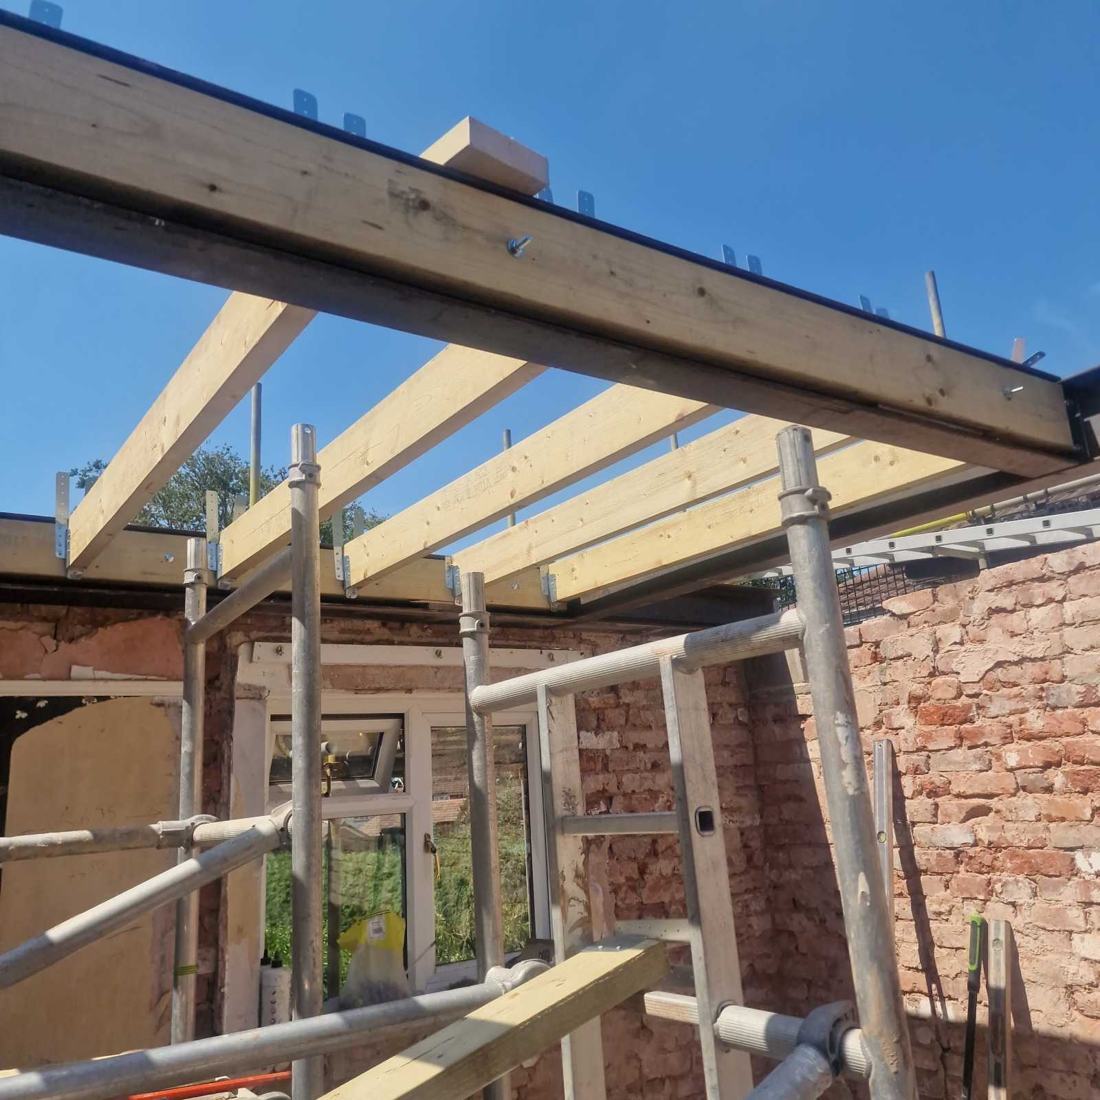 1 · Steel & joists
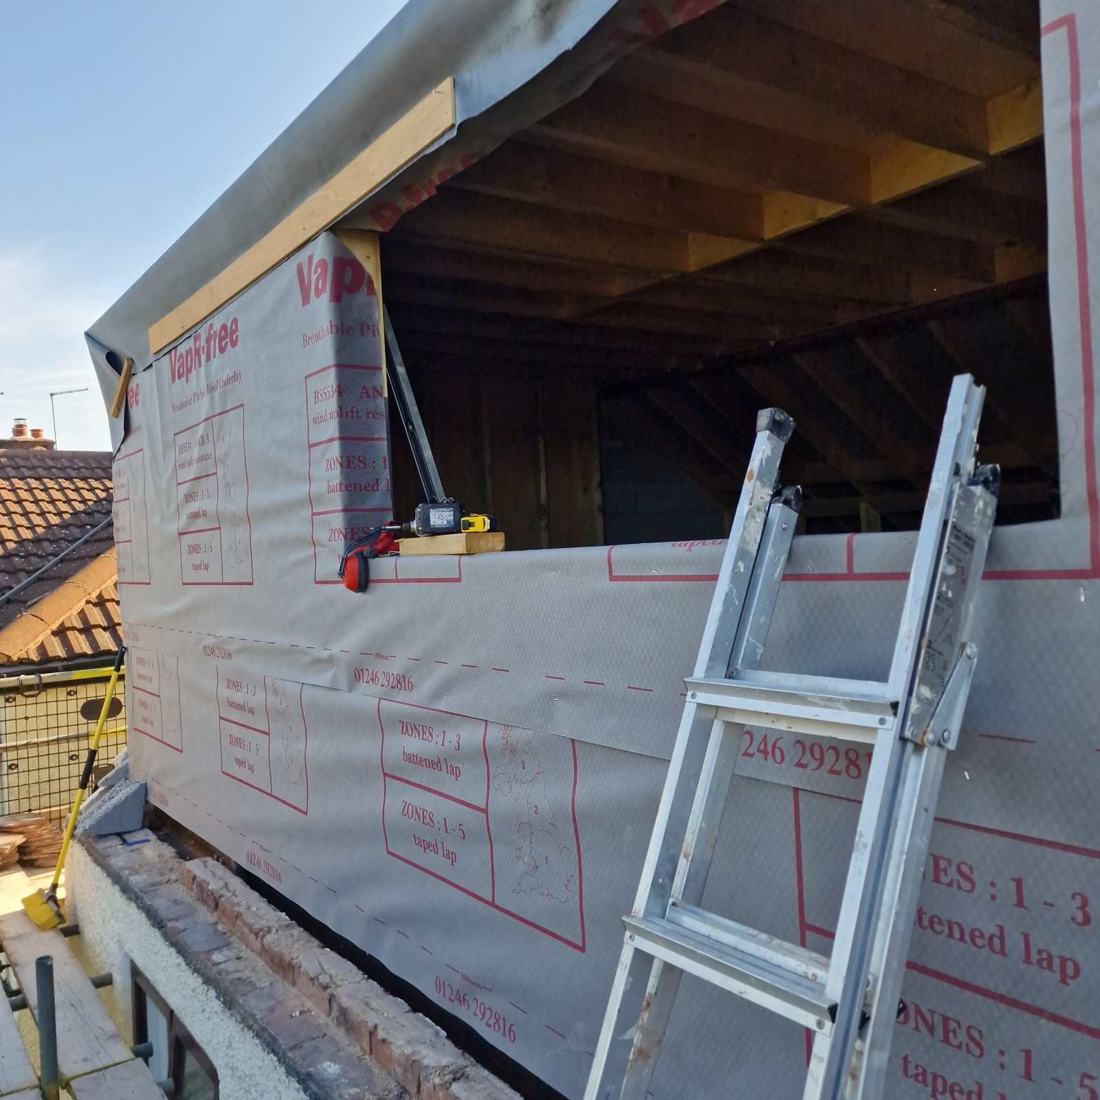 2 · Framed & wrapped
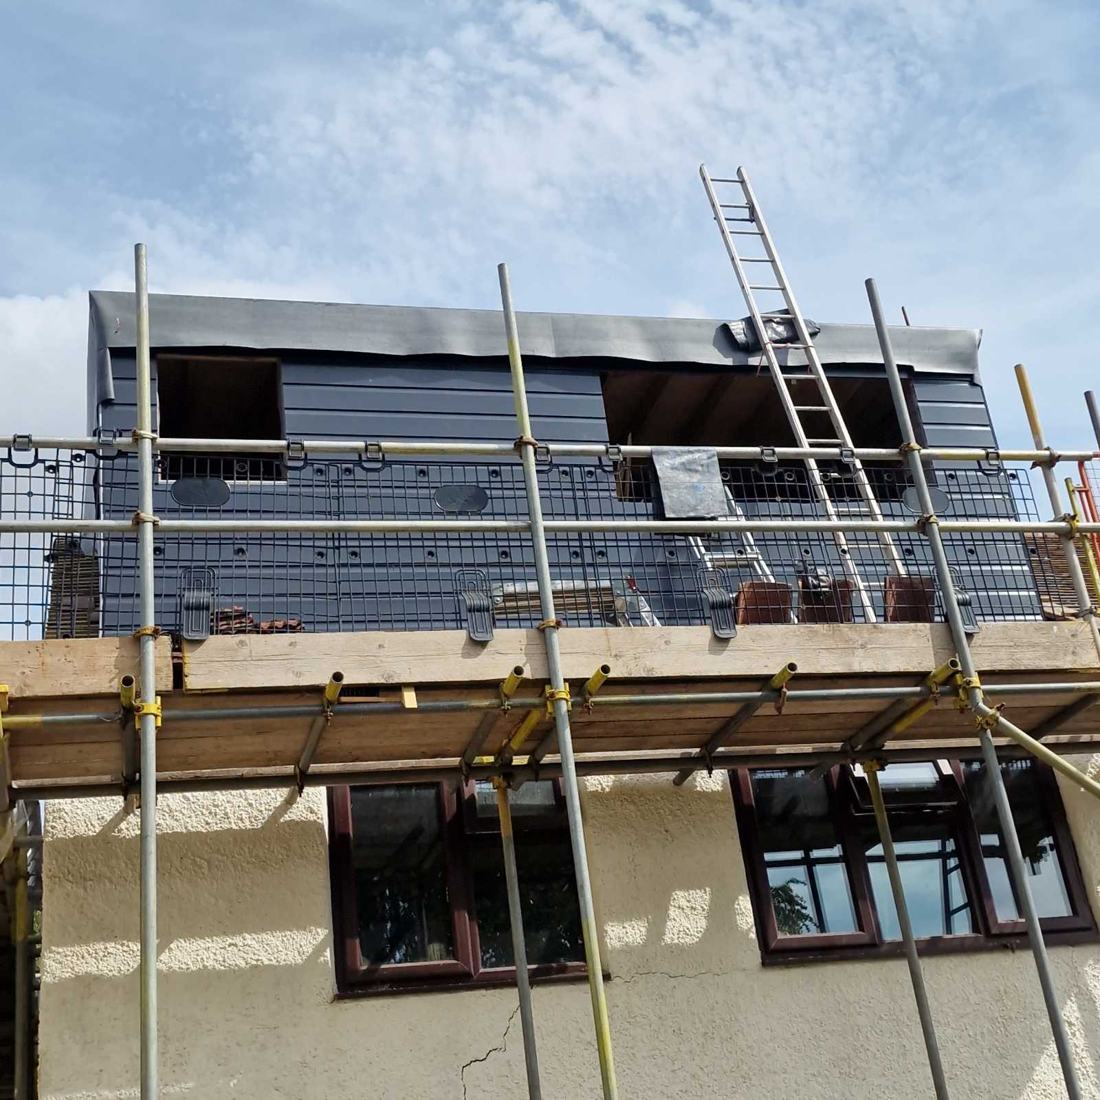 3 · Clad
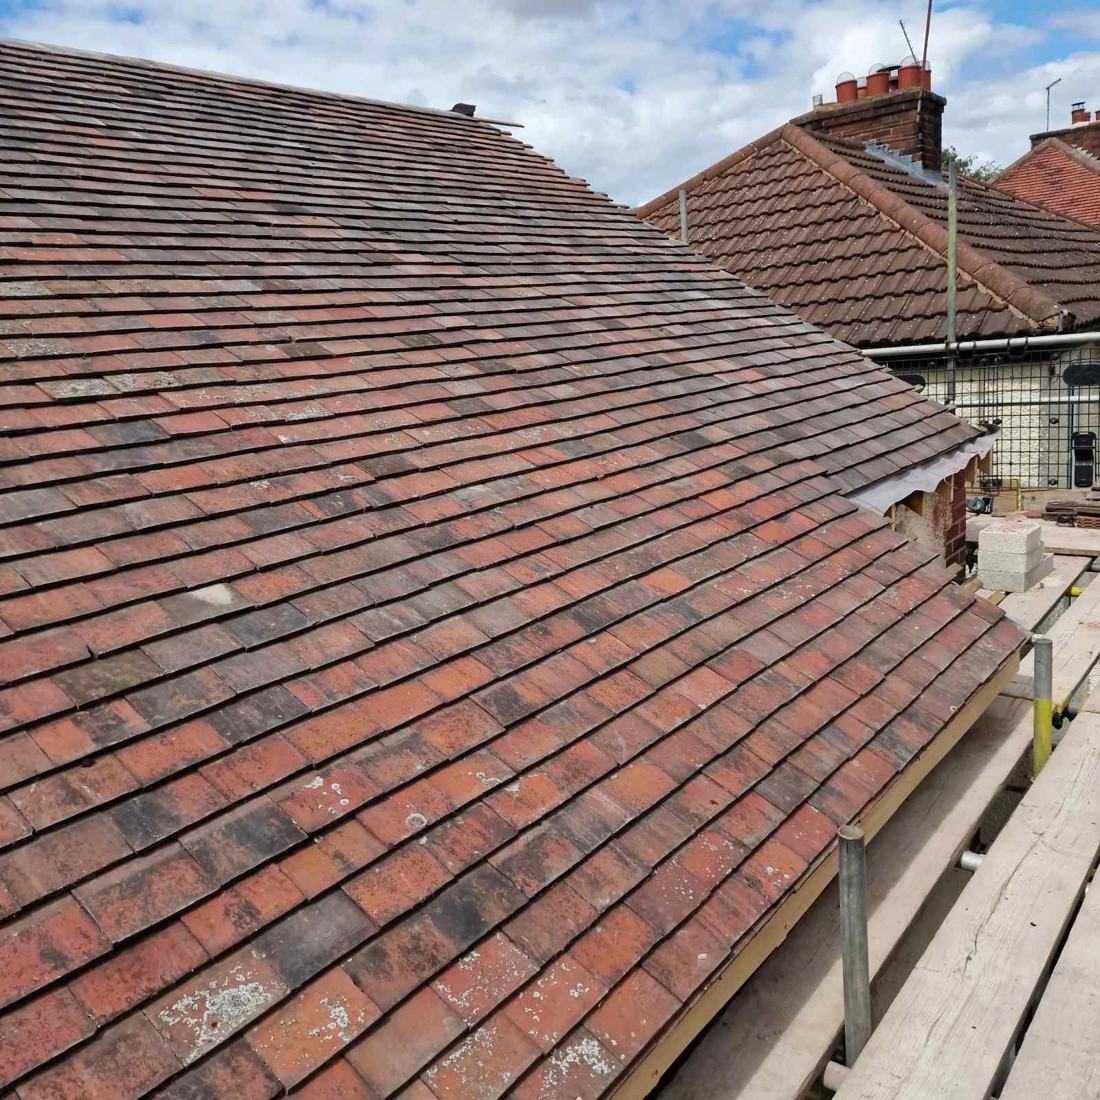 4 · Re-tiled
Hip-to-Gable & Rear Dormer, Start to Finish
The customers wanted another bedroom. They’d applied for full planning for an extension and been refused, and their roof needed replacing anyway, so they put the money into a loft conversion instead. We took the sloping hip off the side and built it up into a straight gable, added a small rear dormer, and re-roofed the whole house in new tiles.
We’re going back next year to build a small permitted development extension on the back, which doesn’t need the planning that was refused.
How did the build go?
Really well. The scaffolding had to go on the neighbour’s side, and they were fine about it. We also had a long dry spell with no rain at all, which made it one of the quickest loft conversions we’ve done. All under permitted development, so there was no planning application to wait for.
These four photos follow the build in order: steel and new joists going in, the dormer framed and wrapped, the dark grey cladding on, and the main roof re-laid in new tiles.
Photos taken during the build.
Related pages
Thinking about your own loft conversion?
Get a free, no-obligation quote — we’ll talk through what’s possible for your roof.