 DOT
DOT Loft Conversion Cost Guide
What our loft conversions actually cost, what’s included, what pushes the price up, and whether you can stay living at home while we do it. Based on the jobs we quote and build across Staffordshire and the Midlands. All prices are plus VAT.
How much does a loft conversion cost in the Midlands?
With DOT Services, a rear dormer or hip-to-gable loft conversion usually costs £32,000 to £65,000, plus VAT. If you just want Velux windows adding to your roof, that can start from around £6,000, or around £20,000 if the whole roof needs replacing at the same time.
Where your job lands depends on the size of the house, how much steel work the roof needs, the access, the scaffolding, and the finish you choose. Everything is agreed with you and written on the quote before we start.
The short version
Dormer and hip-to-gable conversions usually cost £32,000 to £65,000 plus VAT and take 8–12 weeks on site, or up to 14 weeks for a more complex full planning job. You can stay living in the house while we work. We don’t take a deposit, and the final payment only comes once the job is finished.
Hip-to-gable and dormer in Little Haywood: about £32,000
- Type
- Hip-to-gable plus a small rear dormer, for an extra bedroom
- Planning
- Permitted development
- Roof
- The whole roof replaced with new tiles
- Time on site
- About 10–12 weeks
- Cost
- About £32,000, plus VAT
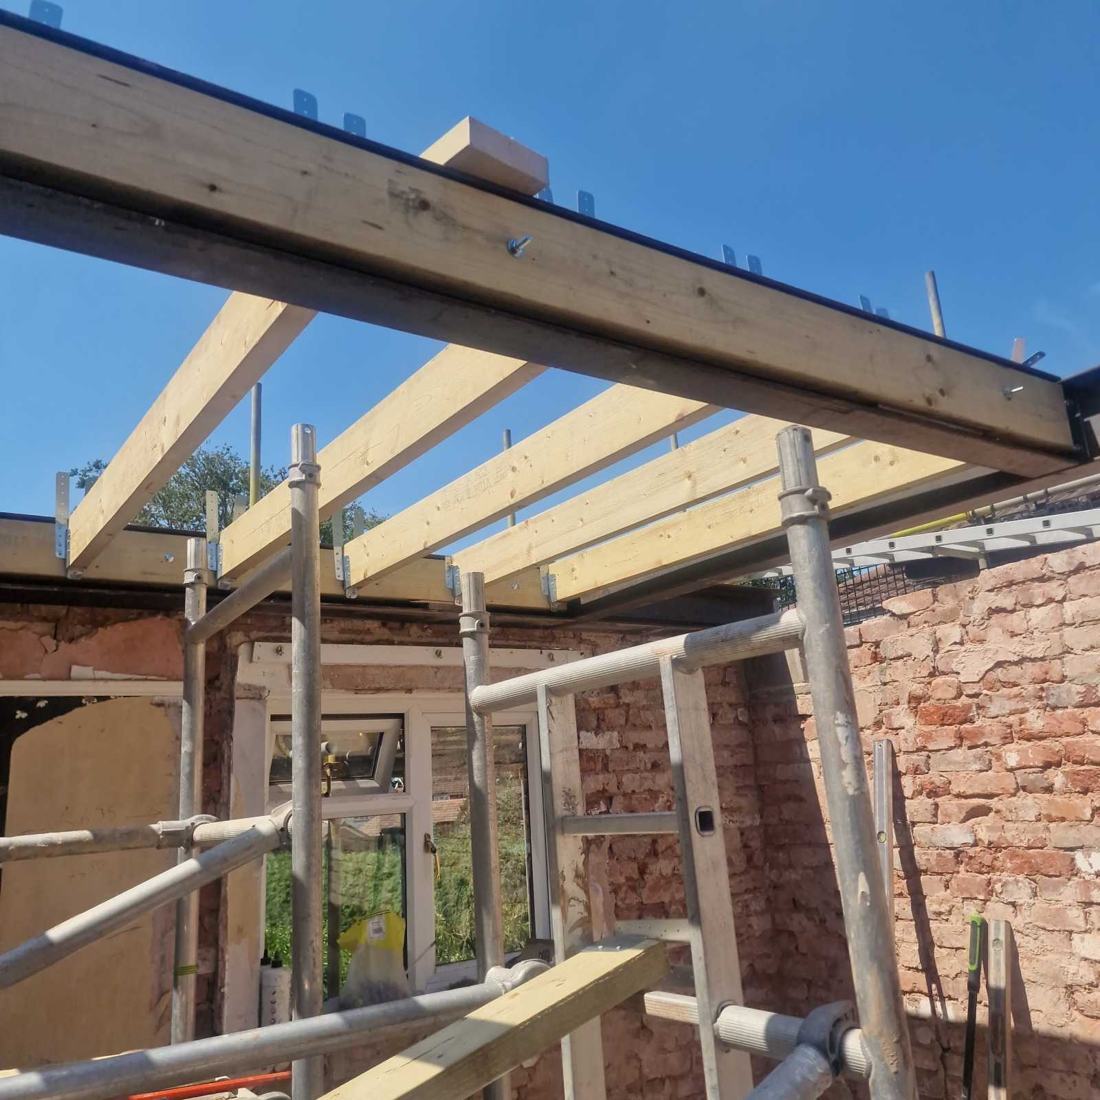
We stripped the tiles off, put in the new structural beams, and rebuilt the roof with the new gable end. A fairly standard job on a smaller house, so nothing pushed the price up. See the case study.
New roof and dormer in Leicester: about £38,000
- Type
- New roof with Velux windows and a small rear dormer with a rubber flat roof
- Planning
- Full planning, as part of a bigger project
- Roof
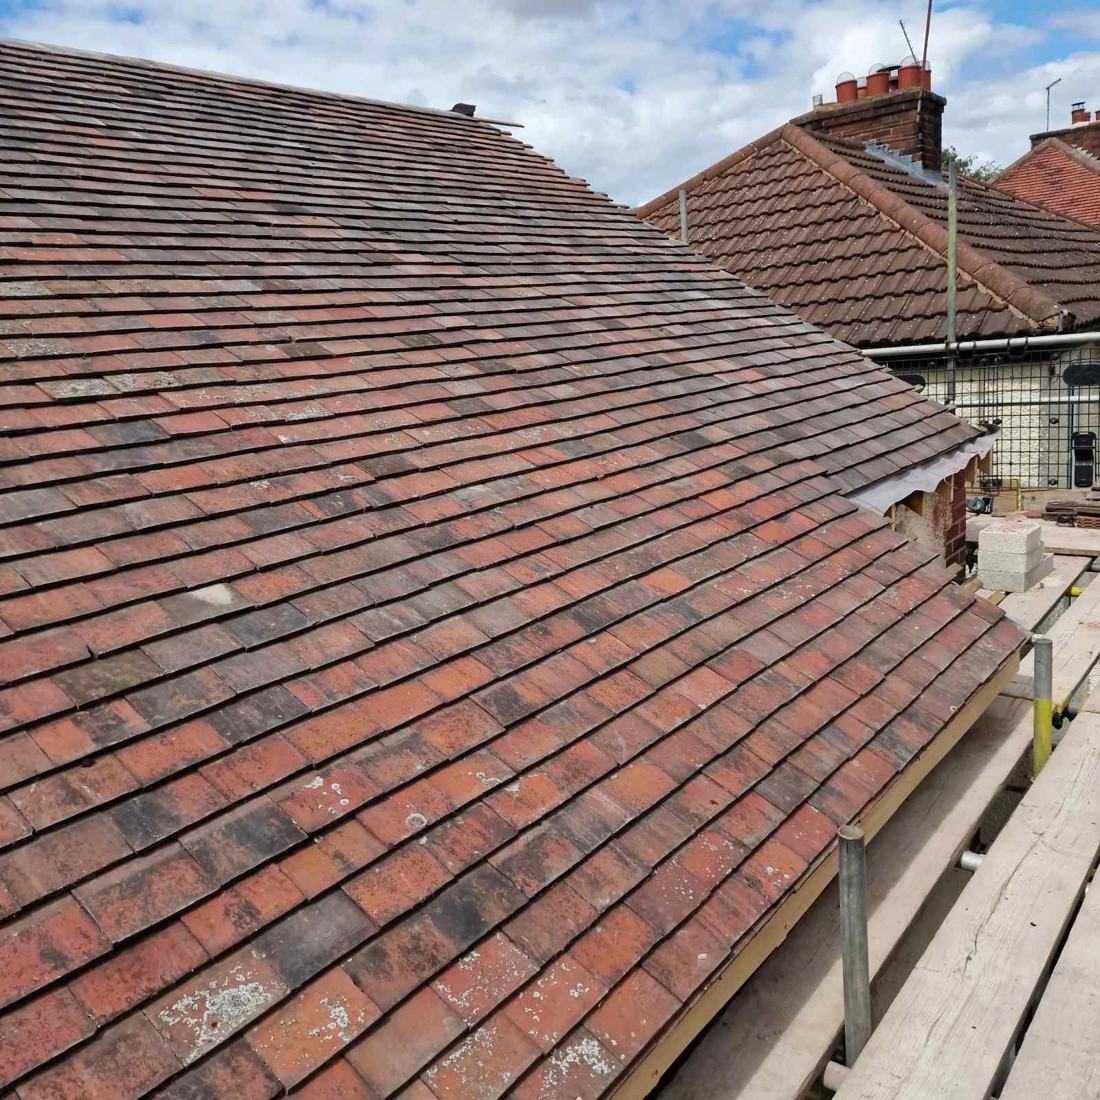
- Original slates reused to match the houses either side
- Time on site
- About 12 weeks
- Cost
- About £38,000, plus VAT
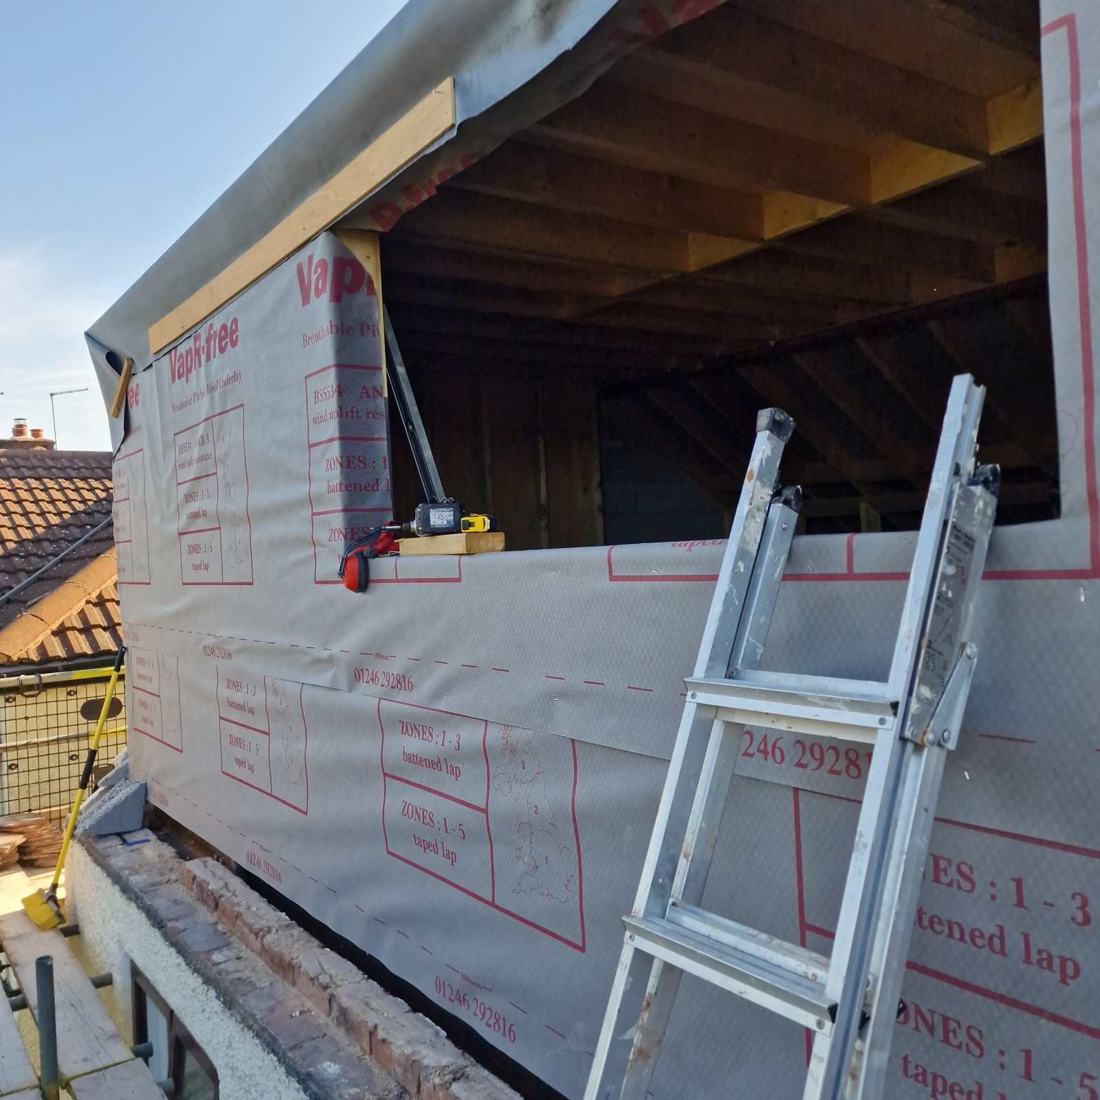
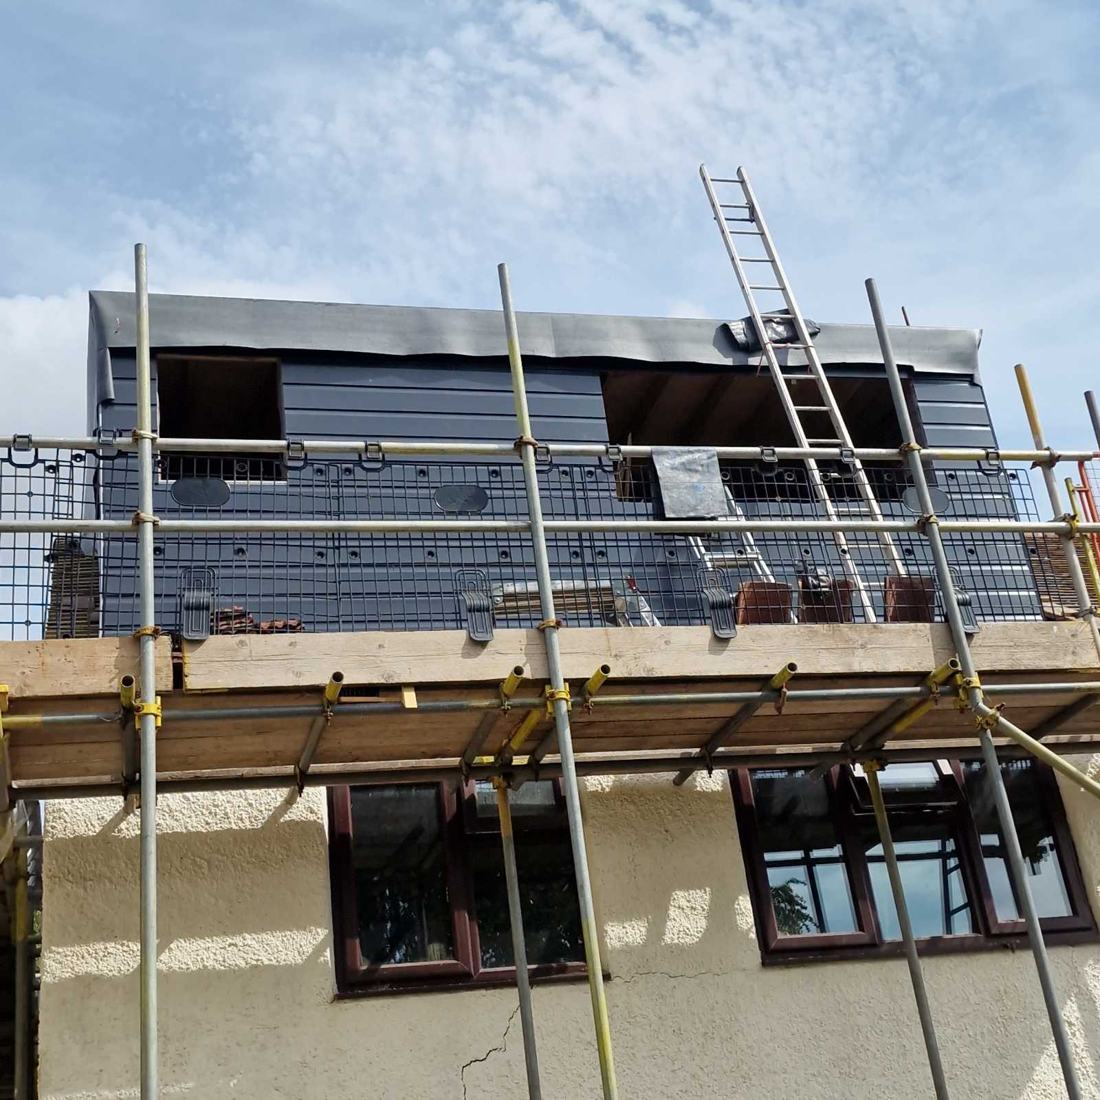
A terraced house where the homeowners stayed living at home throughout, so we put up scaffolding with a full canopy roof to keep the weather out. Access outside was tight, which made everything take a bit longer.
How much does each type of loft conversion cost?
Our typical price ranges for 2026, plus VAT. The bars run from £0 to £70,000.
How much does it cost to add Velux windows?
Adding Velux windows to your existing roof can cost as little as about £6,000. Each window needs the right flashing kit to match your roof tiles, so it seals properly. If the whole roof needs replacing at the same time, you’re looking at around £20,000.
How much does a rear dormer loft conversion cost?
A rear dormer usually costs £32,000 to £58,000, plus VAT. Our Leicester job, a new roof with Velux windows and a small rear dormer, came in at about £38,000.
How much does a hip-to-gable loft conversion cost?
A hip-to-gable usually costs £32,000 to £65,000, plus VAT. Our Little Haywood job, on a smaller house under permitted development, came in at about £32,000.
How much does a loft en-suite cost?
We estimate a loft en-suite would add about £6,000 to £15,000, depending on how you want the bathroom finished. Most of our customers use their loft as an extra bedroom or an office rather than adding a bathroom, but it’s something we can do.
Do you do mansard loft conversions?
We haven’t built one so far, so we don’t list prices for them here. If a mansard is what your house needs, give us a ring and we’ll talk it through.
What’s included in a DOT loft conversion quote?
Every quote is tailored to the job and broken down stage by stage, so you can see exactly what we’re doing.
As standard, we take a loft conversion to a plastered finish with a coat of white paint, ready for you to decorate. If you want to save money, we can stop before that and you do the finishing yourself. If you need a new staircase up to the loft, we price it and fit it as part of the job.
Everything is agreed before we start work, so everybody’s on the same page. Whatever’s agreed on the quote is what it costs.
What pushes the price of a loft conversion up?
Scaffolding with a canopy
If you’re staying in the house while we work, the scaffolding usually needs a full canopy roof to keep the weather out while the roof is open. That adds quite a lot to the cost. On our Leicester job, the homeowners stayed living in the house the whole time, so a canopy was a must.
Steel work
Older houses, or drawings that call for a lot of steel, cost more. If the steels have to run the full length of the house, we may need to hire a crane to lift them into place, which adds to the price.
Access
Tight access makes everything take longer. Our Leicester job was a terraced house with poor access outside, which slowed the work down.
The spec on the drawings
Whatever the architect or the drawings specify is what we build, so a more involved design costs more. A standard permitted development job, like our Little Haywood one, usually has nothing unusual pushing the price up.
How can you save money on a loft conversion?
Choose how far we take the finish
We can stop before the plastering and painting, and you finish it yourself.
Go standard on the fittings
Standard lighting, plumbing and, if you have one, a standard bathroom keep the price down. Bespoke fittings chosen to get a certain look can make it a lot more expensive.
Reuse the roof tiles, if you can
If the existing tiles can go back on and we only need a few replacements for broken ones, you save money. It isn’t always a choice, though. On our Leicester terraced house the tiles had to be reused so the roof matched the houses either side. In Little Haywood we fitted all new tiles.
How long does a loft conversion take, and can you live at home?
On site: usually 8–12 weeks
A normal permitted development loft conversion takes us 8 to 12 weeks on site. A more complex full planning job can take 8 to 14 weeks. That doesn’t include the time to get permitted development or planning sorted first. A dry spell in summer helps the job run smoothly.
Yes, you can stay living in the house
You’ll usually need a canopy on the scaffolding to keep the weather out, which adds to the cost but is worth it so you can stay at home. Your heating bills might go up a little while the work is going on.
Does a loft conversion need planning permission?
Many don’t. A lot of loft conversions can be built under permitted development, which just needs Building Control. Bigger or more complex ones need full planning permission.
Our Little Haywood hip-to-gable was permitted development, so there was a quick turnaround between the customer saying yes and us starting. Our Leicester job needed full planning because it was part of a bigger project with a large extension. An agency handled the planning on that one, and we did the loft conversion and structural work. For the details, see our loft planning permission guide.
How do you pay for a loft conversion with DOT?
We don’t take a deposit. You pay weekly or fortnightly as the job goes, and the final payment only comes once it’s fully finished.
What do our loft conversions look like?
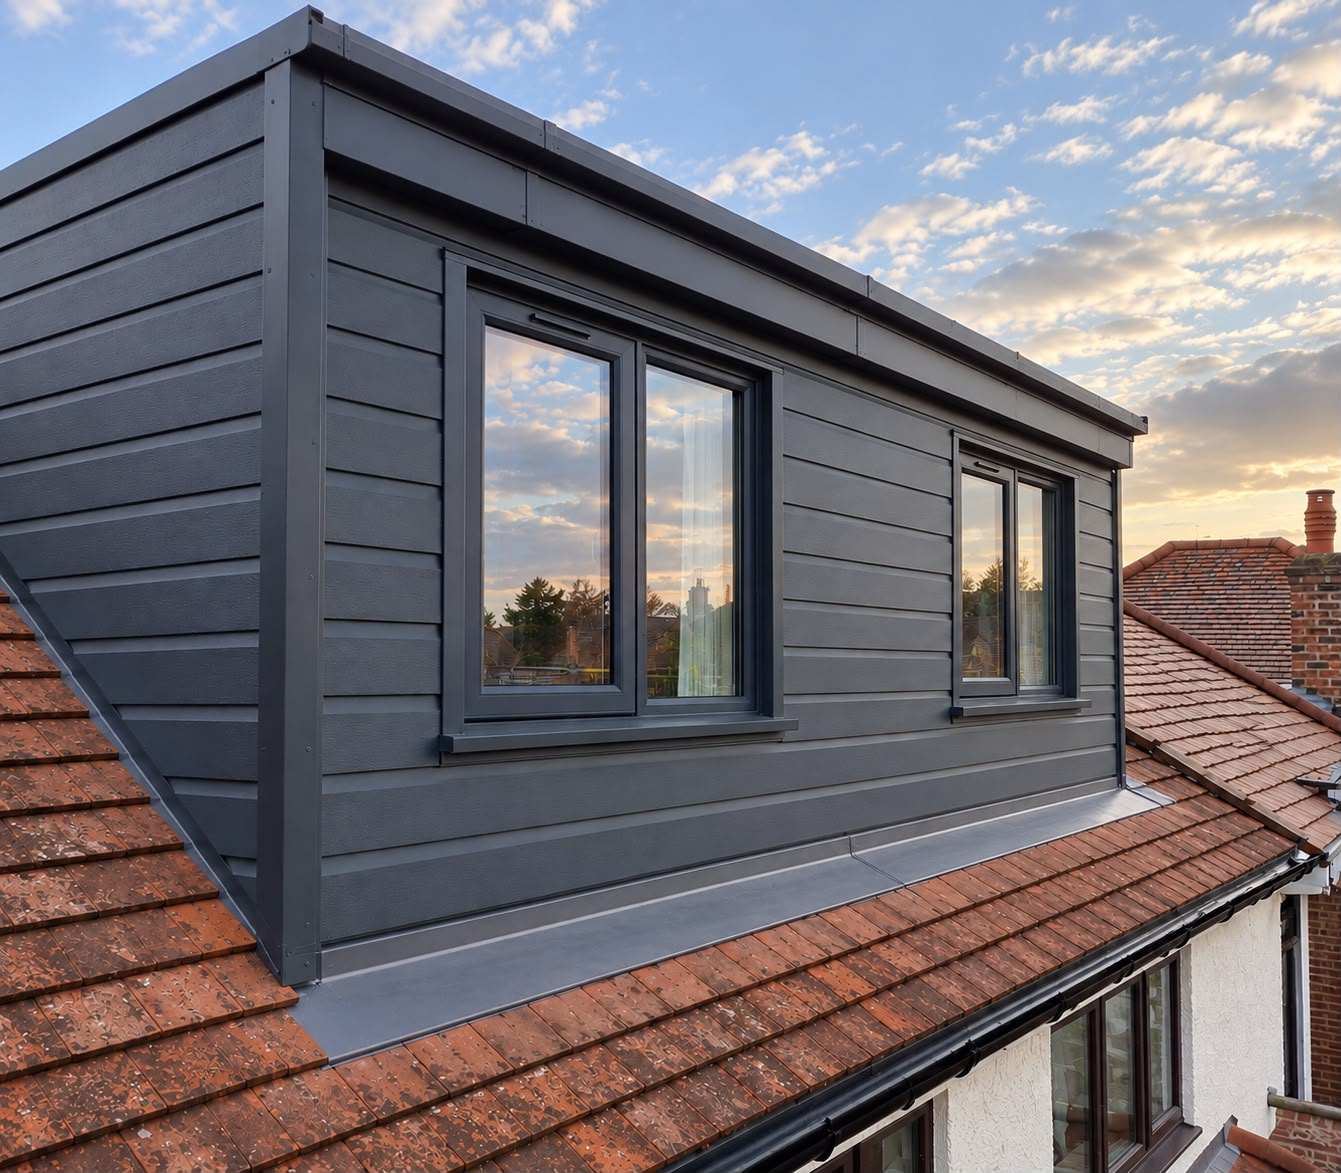
Photos from our jobs in Little Haywood and Leicester.
Loft conversion cost FAQs
How much does a loft conversion cost in the Midlands?
With DOT Services, a rear dormer or hip-to-gable usually costs £32,000 to £65,000, plus VAT. Our hip-to-gable in Little Haywood cost about £32,000, and our new roof and dormer in Leicester about £38,000.
Is my loft big enough to convert?
Not every loft is. Some are too small to be practical, or won’t fit within permitted development and would need full planning. With a very small loft, it may not be worth spending around £30,000 to convert it. We’ll tell you honestly when we visit.
Where will the stairs go?
The position and size of the new staircase is shown on the drawings and agreed with you before any work starts.
Do I need to tell my neighbours?
If you apply for planning permission, your neighbours are asked for their views, and objections can hurt your chances. There will be some disruption while we work, but most neighbours are considerate, so it’s rarely a big issue.
Can I live in the house during a loft conversion?
Yes. You’ll usually need a canopy on the scaffolding to keep the weather out, which adds to the cost, and your heating bills might go up a little while the work is going on.
How long does a loft conversion take?
Usually 8 to 12 weeks on site for a permitted development job, or up to 14 weeks for a more complex full planning job, plus the time to get approval first.
Do your prices include VAT?
No. We’re VAT registered, so VAT at 20% is added on top of all the prices in this guide.
Do you take a deposit?
No. We do the first week or two of work before you pay anything, then you pay weekly or fortnightly. The final payment is only due when the job is fully finished.
Related pages
Get a proper price for your loft conversion
Every roof is different. Give us a ring, and we’ll come out, have a look in your loft, and give you a clear quote.