 DOT
DOT Kitchen extensions
Most extensions we build are really kitchen projects. The building work is the easy part to picture. The hard part is the decisions made before the first trench is dug: where the light comes from, where the drains run, and where the steel goes.
Planning & Building Regs rules last checked October 2026Sinfin, Derby: a bigger kitchen and a home office
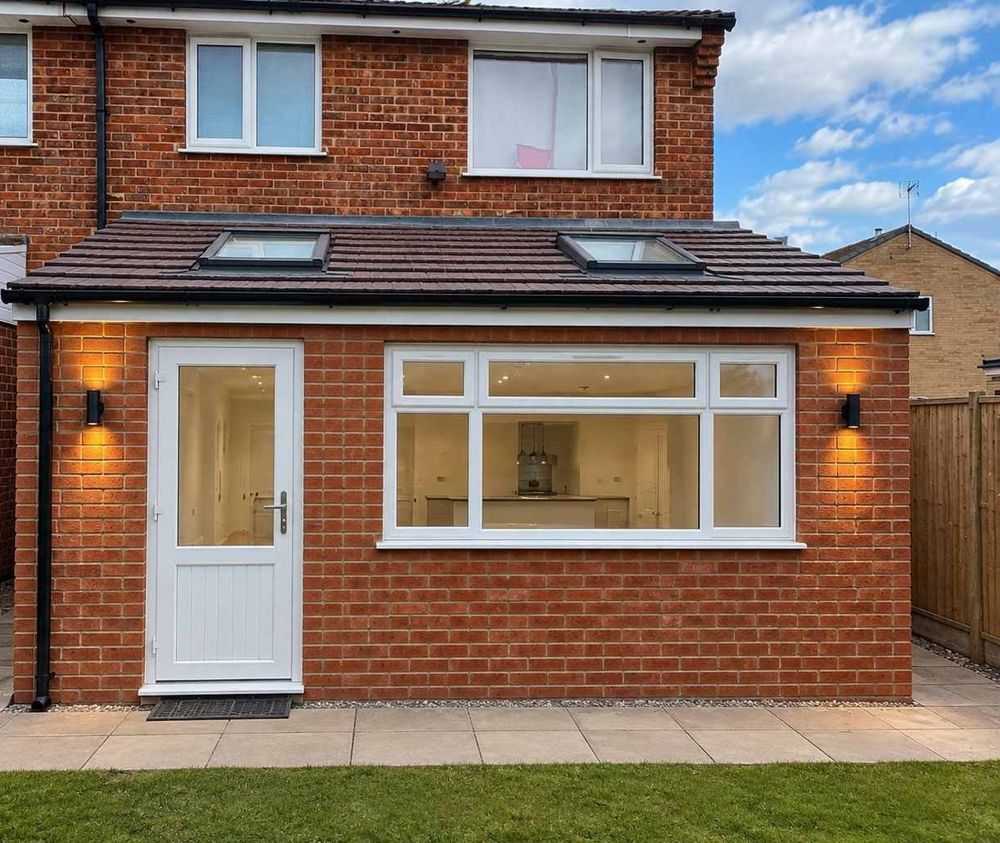
Kitchen extension & home office
A single-storey rear extension that made the existing kitchen bigger and added a dedicated home office alongside it. The rooflights bring daylight deep into the room. It was built entirely under Permitted Development, so no full planning application was needed.
Read the case study →Eight decisions that shape a kitchen extension
Get these right and the build follows. Get them wrong and you’re moving sockets and drains after the plaster’s dry.
Where the kitchen actually goes
Sink, hob and fridge positions decide where drainage, gas, extraction and power need to run. Settle the layout with your kitchen designer before we price the build, not after the walls are up.
How the light comes in
Bi-folds, sliders, rooflights or a roof lantern. Building Regulations limit the total glazed area (roughly 25% of the new floor area, plus an allowance for windows and doors you’re covering over), so it’s worth using that allowance where it counts.
The opening into the old house
Knocking the rear wall through means a steel beam, sized by a structural engineer. A wider opening gives you a truly open-plan room, but needs a bigger steel and costs more. We show you the options.
What’s under the garden
Many shared drains became public sewers in 2011. Building within 3m of a public sewer needs consent from the water company, which is Severn Trent across most of the Midlands. We check this at the survey.
Extraction & ventilation
A kitchen needs mechanical extraction: 30 litres a second from a cooker hood, or 60 if the fan is elsewhere in the room. An island hob needs a duct route planned into the ceiling.
Heating the bigger space
Radiators eat into wall space you want for units. Underfloor heating is easiest to fit while the new floor is being laid, so decide early.
Utility, WC or pantry
Adding a utility room or downstairs WC alongside the kitchen is cheaper now than later, since the drainage and walls are already being built.
Fire safety, if you’re adding a loft
An open-plan ground floor combined with a loft conversion can block the escape route from upstairs. There are solutions, such as fire-rated partitions or sprinklers, but they need planning in from the start.
Sources: Approved Document L bulletin (glazing) · Severn Trent: building near a sewer · Ofwat: 2011 sewer transfer · Harrow Council: open-plan fire safety
Building over a drain isn’t a dealbreaker
The distance that matters
If any part of your extension, including the foundations, is within 3 metres of a public sewer, you need Severn Trent’s consent before you build. For standard sewers this is usually a straightforward application with a fixed fee, and a decision normally comes back within about two weeks.
You can’t use the quicker Building Notice route for Building Regs when you’re building over or near a public sewer, so we’ll use a Full Plans application instead.
Sources: Severn Trent guidance · Building Regs guide
Do kitchen extensions need planning permission?
Most single-storey rear kitchen extensions don’t, as long as they stay within Permitted Development limits. Those are 3m deep for a terraced or semi-detached house, 4m for a detached house, and no more than 4m high.
Through the prior approval (“larger home extension”) process you can go to 6m (terraced or semi-detached) or 8m (detached). Your neighbours get a chance to comment first.
You’ll always need Building Regulations approval, which we handle.
Conservation areas, listed buildings and houses that had their Permitted Development rights removed when they were built are different. We check all of that before quoting.
Our planning permission guide explains the rules in full.
Source: Gov.uk technical guidance
Common questions
Do you fit the kitchen as well?
Yes, we can fit the kitchen too, although our main focus is the building work. We build the extension and get it ready for the kitchen: drainage, services, plastering, and the floor prepared for finishes. Many clients use their own kitchen supplier, and we work around their fitting dates.
How long does a kitchen extension take?
Our single-storey extensions usually take 8 to 12 weeks on site, depending on size. We’ll give you a programme with your quote.
Can I still use my kitchen during the build?
For most of the build, yes. The new structure goes up outside while the old back wall stays in place. The disruptive bit is the knock-through near the end, and we plan a temporary kitchen setup around it.
Can I see what it would look like first?
Yes. Try our free AI Extension Builder. Upload a photo of your house and it shows you a mock-up of the extension.
Useful next reads
Planning a kitchen extension?
Tell us about the room you want. We’ll look at the drains, the steel and the planning position, and give you a fixed-price quote.
Kitchen extensions near you
Based in Uttoxeter, working across Staffordshire, Derbyshire and the Midlands. Find local planning advice for your area.