 DOT
DOT Hip-to-gable loft conversions
If the side of your roof slopes in like the side of a pyramid, your loft is smaller than it looks. A hip-to-gable conversion builds that slope up into a straight wall, and the space it unlocks is often what makes a loft conversion worth doing at all.
Planning & Building Regs rules last checked October 2026Look at the side of your house from the street
The end slopes inwards
The roof slopes down on the side as well as the front and back. It’s common on 1930s semis and many detached houses. The sloping end eats a big chunk of loft space.
The end wall goes straight up
The brickwork rises in a triangle to the ridge. You already have the space a hip-to-gable would create, so a rear dormer is probably what you need.
Hipped on one side only
Only your end is hipped, and the other side joins next door. This is the classic hip-to-gable house. Bear in mind that a hip-to-gable changes how the pair of houses looks, so take care to match the tiles.
What actually changes
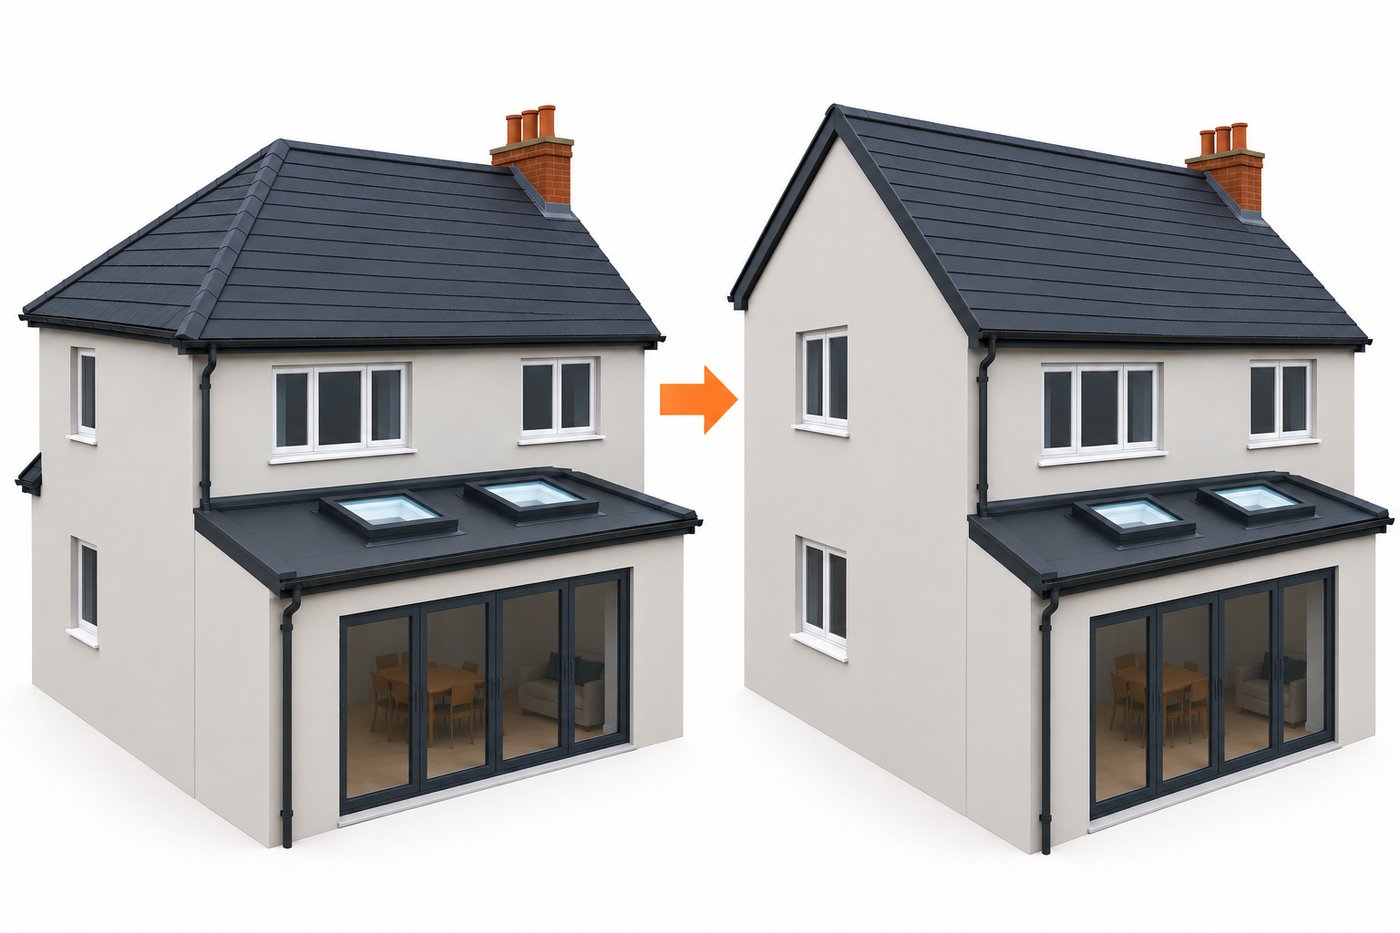
The sloping hip is taken off and the side wall is built up to the ridge, usually in brick or block to match the house, or sometimes rendered or tile-hung. The ridge is extended out to meet it.
On its own, a hip-to-gable mainly gives you room for the staircase. That’s why it’s almost always paired with a rear dormer, which gives you the head height across the back. Together they turn an awkward pyramid-shaped loft into a proper room.
Our loft cost guide puts a hip-to-gable at £32,000 to £65,000, plus VAT. Our Little Haywood one, with a small rear dormer and a whole new roof, came in at about £32,000.
A real hip-to-gable and dormer, step by step
Photos from one of our own jobs, in build order. See the case study →
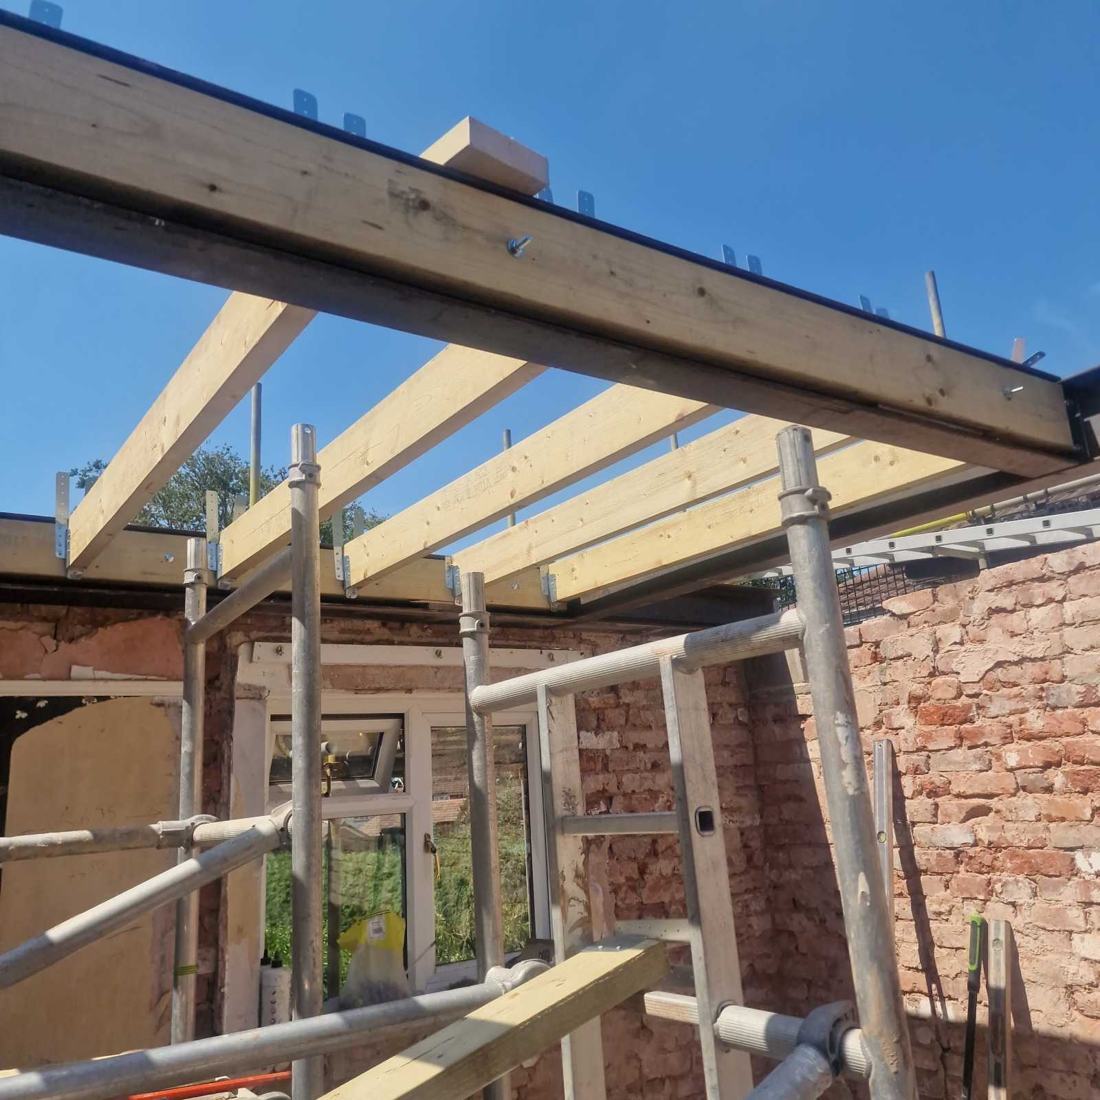 1 · Steel & joists
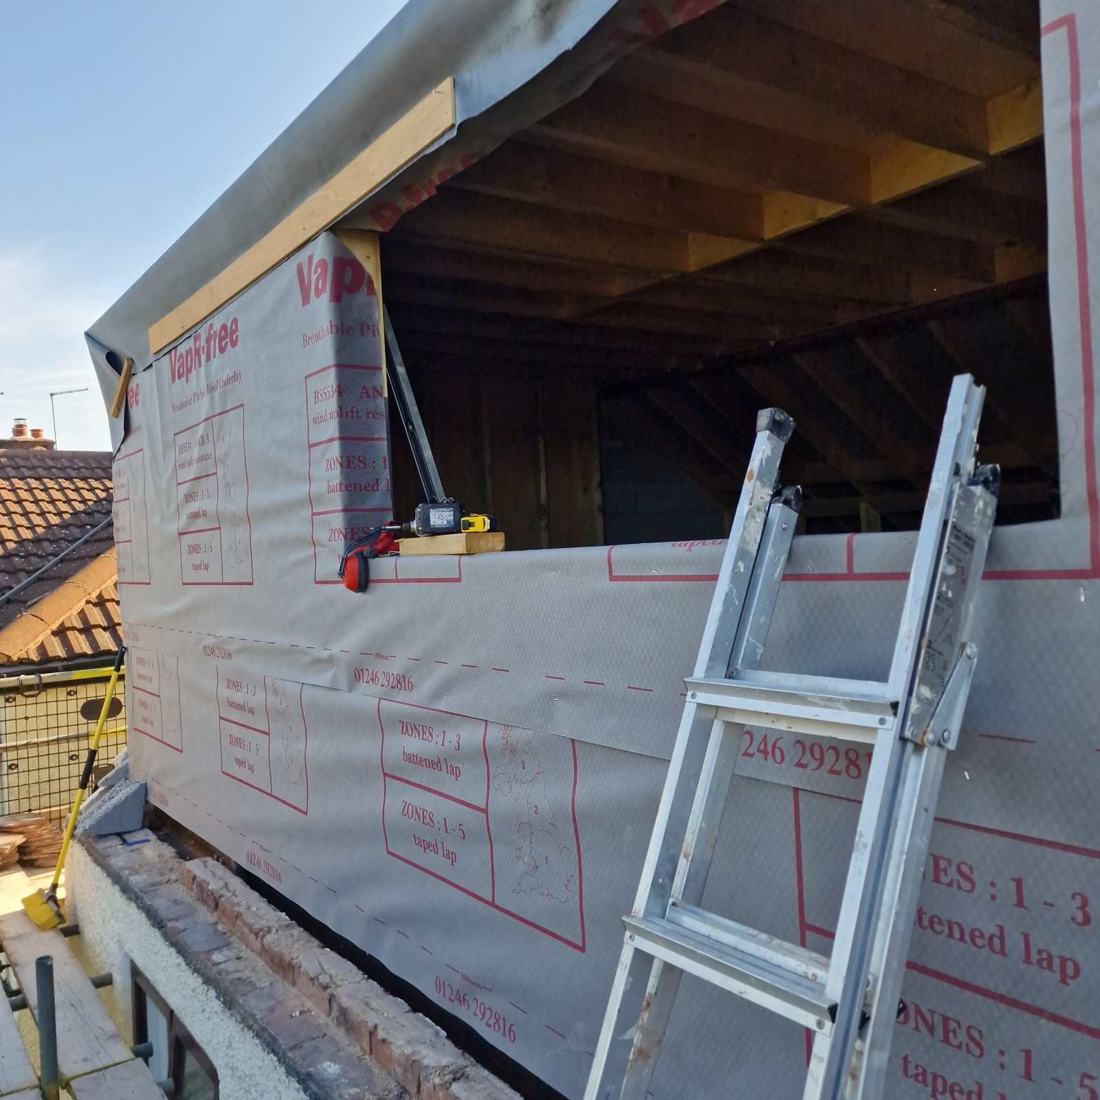 2 · Framed & wrapped
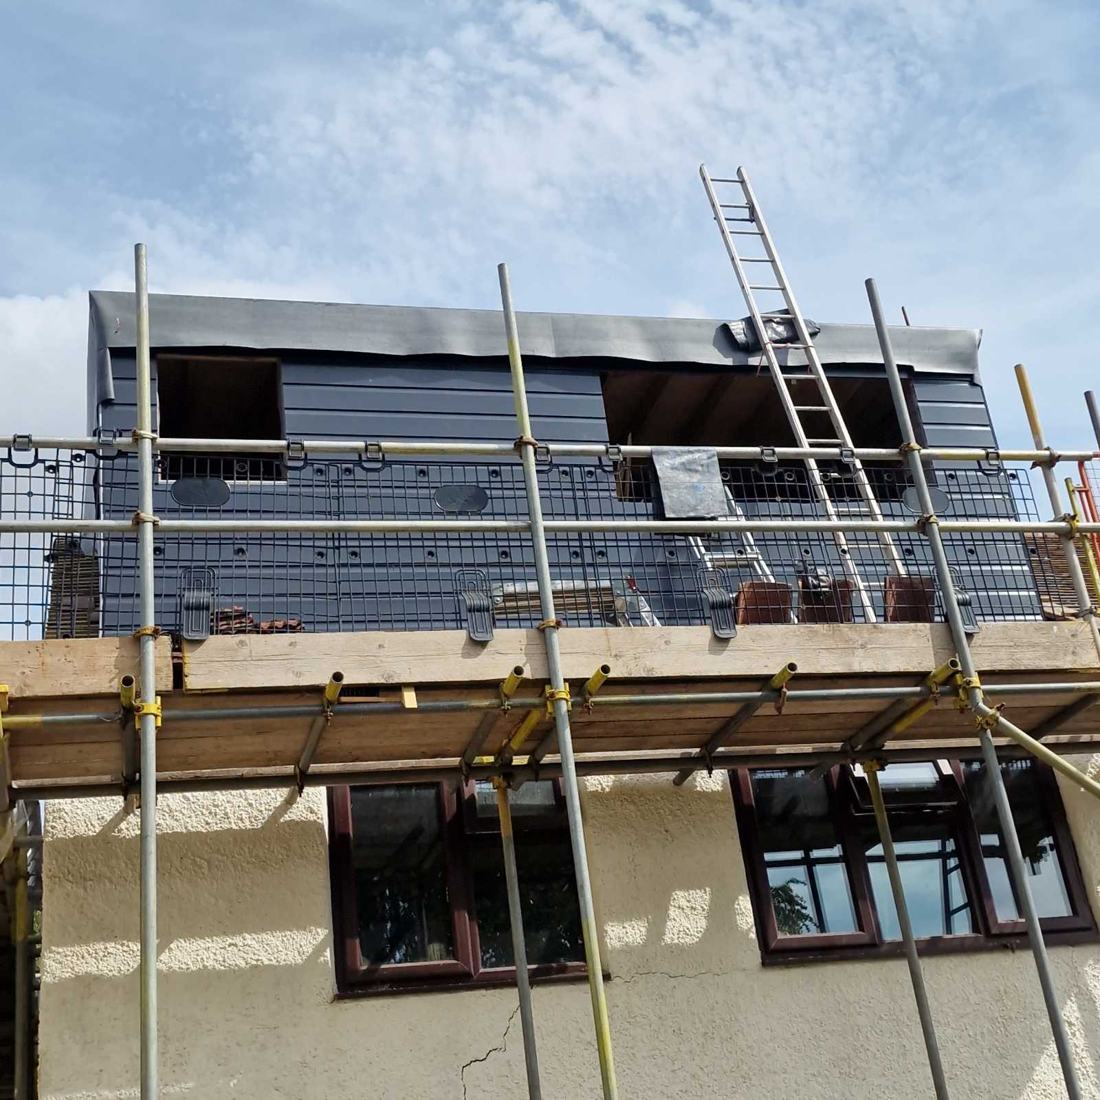 3 · Clad
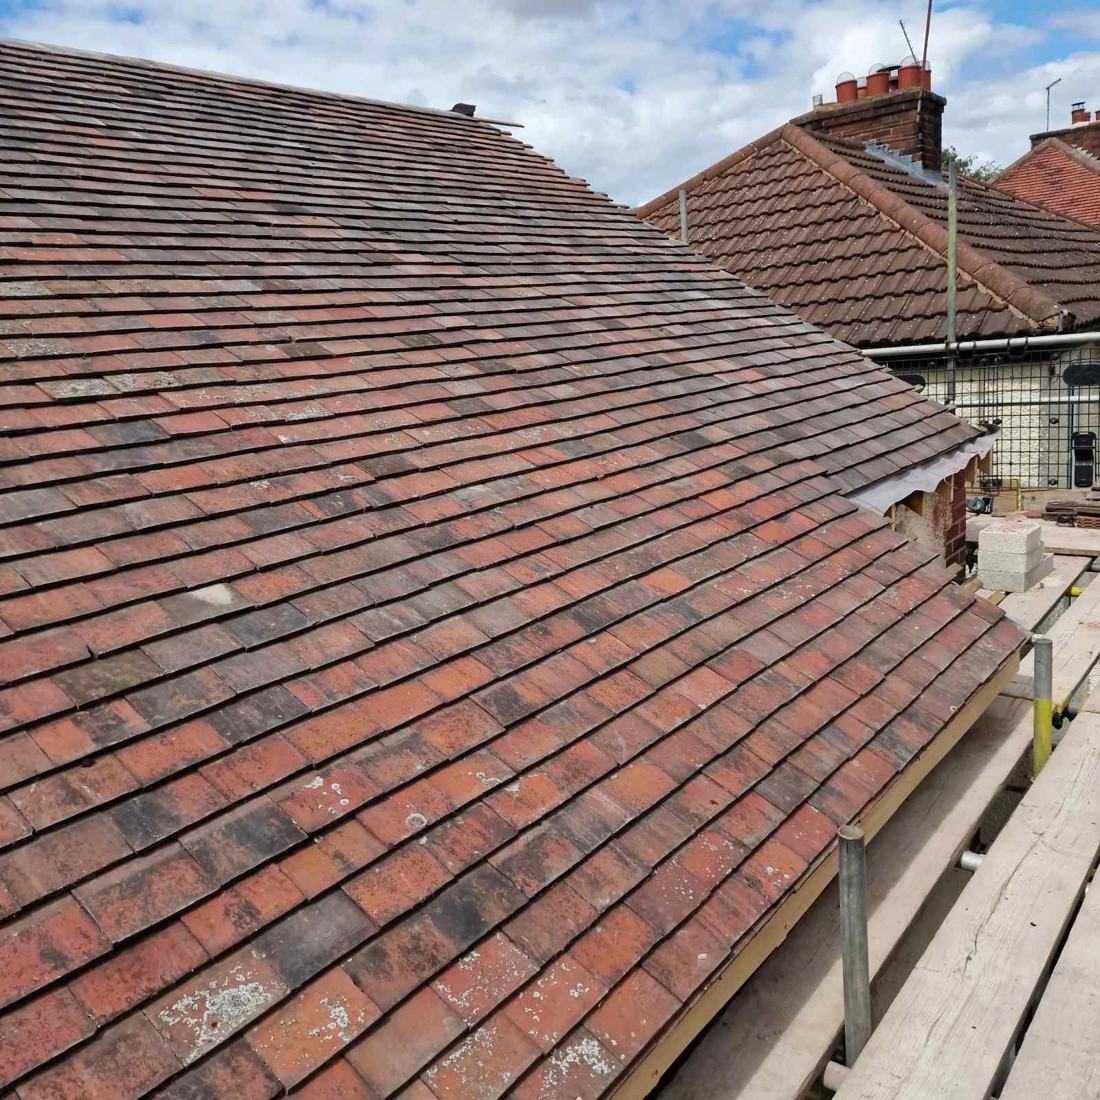 4 · Re-tiled
Planning, Building Regs and the neighbours
Usually no planning application
A hip-to-gable counts as a roof extension under Permitted Development, so it’s allowed without planning permission within the same limits as a dormer. Together they must stay within 50m³ of extra volume on a semi or detached house.
The 20cm set-back from the eaves doesn’t apply to the hip-to-gable part. Permitted Development doesn’t apply on designated land such as conservation areas, so you’d need planning permission there.
The volume adds up fast
Volume is measured on the finished roof as a whole, so the gable and the dormer both count towards the same 50m³. On a big detached house it can go over, and then you’d need planning permission.
We calculate it at the survey.
Party wall notice on a semi
Loft steels on a semi normally bear into the party wall, which counts as party wall work and needs at least two months’ notice to your neighbour.
The Act’s own guidance uses a beam for a loft conversion as its example.
Stairs & escape
The new staircase usually lands where the hip used to be, over the existing stairs. It must also be a protected escape route, with fire doors and linked smoke alarms.
Headroom over the stairs should be about 2m, or 1.9m at the centre in a loft.
Common questions
Will a hip-to-gable look odd next to my neighbour’s house?
On a pair of semis, one side being gabled and the other hipped is a very common sight, and it’s allowed under Permitted Development. Matching the tiles and brick carefully is what makes it look intentional rather than bolted on.
Can I do a hip-to-gable without a dormer?
You can, but the space you gain is mostly at the gable end. For a usable bedroom, most people need the dormer too.
Can I do a hip-to-gable on a terraced house?
Only on an end-terrace with a hipped end. Mid-terraces don’t have a hip to convert.
Useful next reads
Got a hipped roof?
Send us a photo of the side of your house. We’ll tell you whether a hip-to-gable makes sense and roughly what it would cost.
Hip-to-gable lofts near you
Based in Uttoxeter, working across Staffordshire, Derbyshire and the Midlands. Find local planning advice for your area.