 DOT
DOT Garage conversions: a room you’ll actually use.
A home office, an extra bedroom, a gym, or a self-contained annexe — garage conversions are one of the most cost-effective ways to add usable space, without extending your home’s footprint.
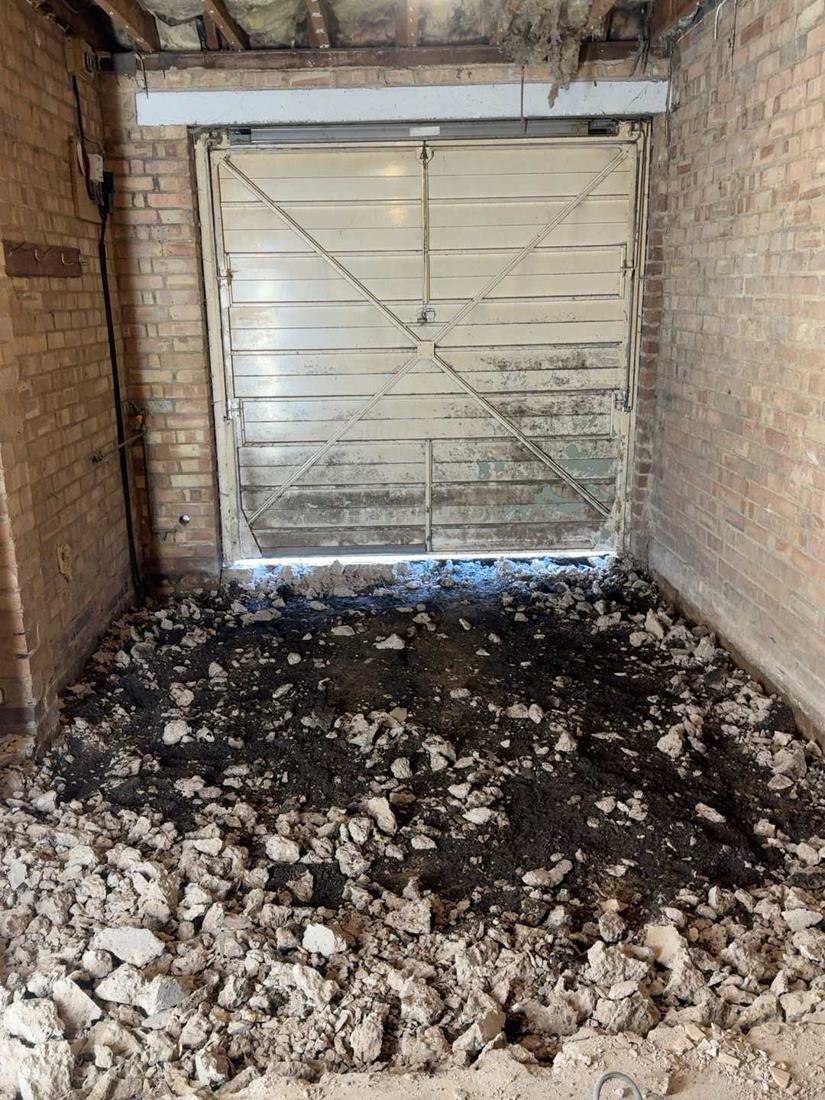
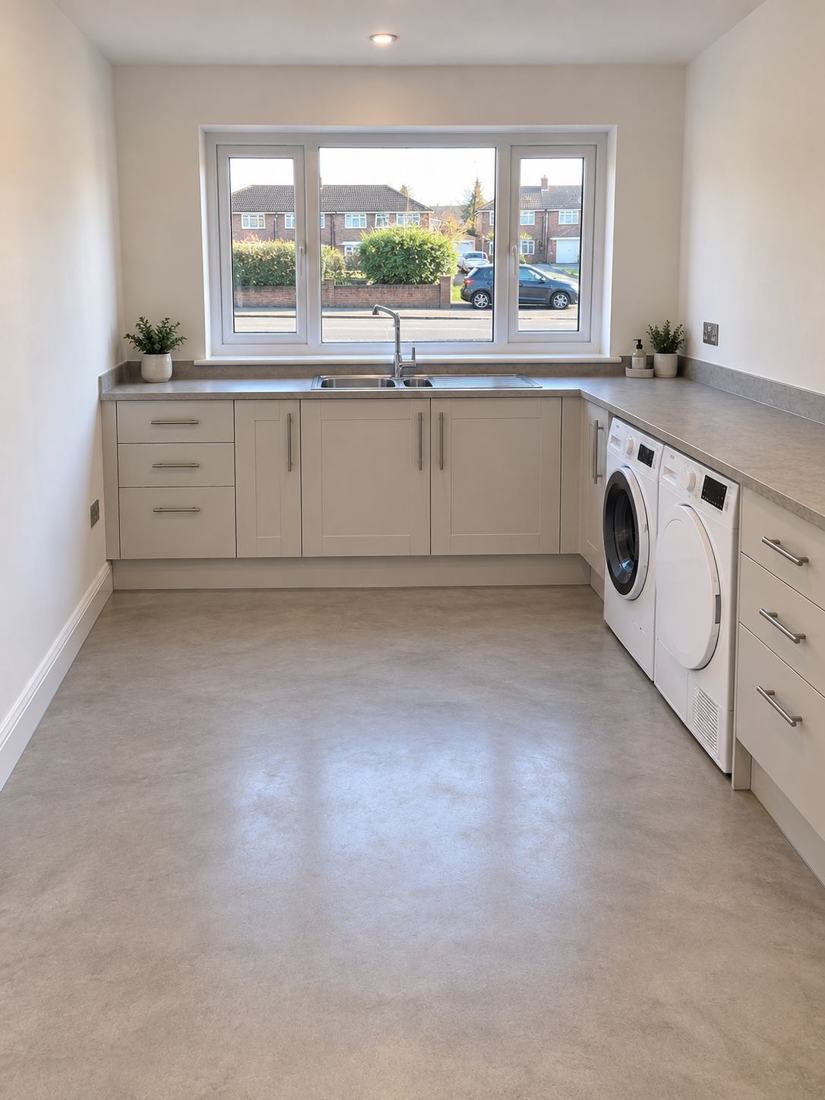
From a cold garage with a broken-up floor to a proper utility room
We took out the old garage floor, laid a new insulated one, bricked up the door opening around a new window, and fitted out a bright utility room, with units, a sink and space for the washing machine and dryer.
Talk to us about your garage →Choose your specification
Three common levels — we’ll help you pick the right one for how you’ll use the space.
Basic
- Insulated floor, walls & ceiling
- Door infill with matching brick or window
- Power, lighting & one radiator
- Plastered & decorated
- No plumbing
Mid-Range
- Everything in Basic, plus:
- Escape window where Building Regs require it
- Extended central heating loop
- Optional en-suite plumbing
- Built-in storage/wardrobe
High-Spec
- Everything in Mid-Range, plus:
- Kitchenette with full plumbing
- Full shower room
- Premium finish throughout
- Suits independent living for family members
Popular uses
Planning permission
Most garage conversions fall under Permitted Development, provided you’re not significantly changing the external appearance and there’s no separate dwelling being created. On many newer estates, though, the original planning permission requires the garage to be kept for parking or removes Permitted Development rights, so you’d need planning permission. We check your property’s planning history first. Homes in conservation areas, and listed buildings, may need consent — we check this at the quote stage.
Building Regulations
Every conversion needs Building Regs sign-off regardless of planning status — covering insulation (Part L), fire safety, ventilation, and structural stability. A Lawful Development Certificate is also worth getting for when you sell.
Common questions
Will I lose value by losing my garage?
Rarely — the extra living space usually adds more value than the garage itself, especially where off-street parking or a driveway remains. Losing the garage matters more where parking is scarce.
Can I still store things in a converted garage?
If you still want some storage, we can convert just part of the garage and leave the rest as a store — a popular middle-ground option.
Do I need an architect?
Most straightforward garage conversions don’t need one — we handle the drawings and Building Regulations submission as part of our standard process.
What’s the minimum size for a bedroom conversion?
There’s no Building Regulations minimum bedroom size, but we’d recommend at least 7.5m² for a single bedroom (the national space standard) — we’ll confirm this fits at your free site visit.
Explore further
Extension Cost Guide (Midlands 2026)
Compare against building out instead of converting.
Read →Outdoor & Garden Building Work
Patios, garden refurbishments, sheds and outbuildings.
Read →Thinking about converting your garage?
Free, no-obligation site visit — we’ll tell you what’s possible and what it’ll cost.
Garage conversions near you
Based in Uttoxeter, working across Staffordshire, Derbyshire and the Midlands. Find local planning advice for your area.