 DOT
DOT Extension Case Studies
Two of our recent extensions, in our own words: what the customer wanted, what we found when we dug, what it cost and how long it took. Prices are plus VAT.
Recent extensions
Kitchen Extension & Home Office
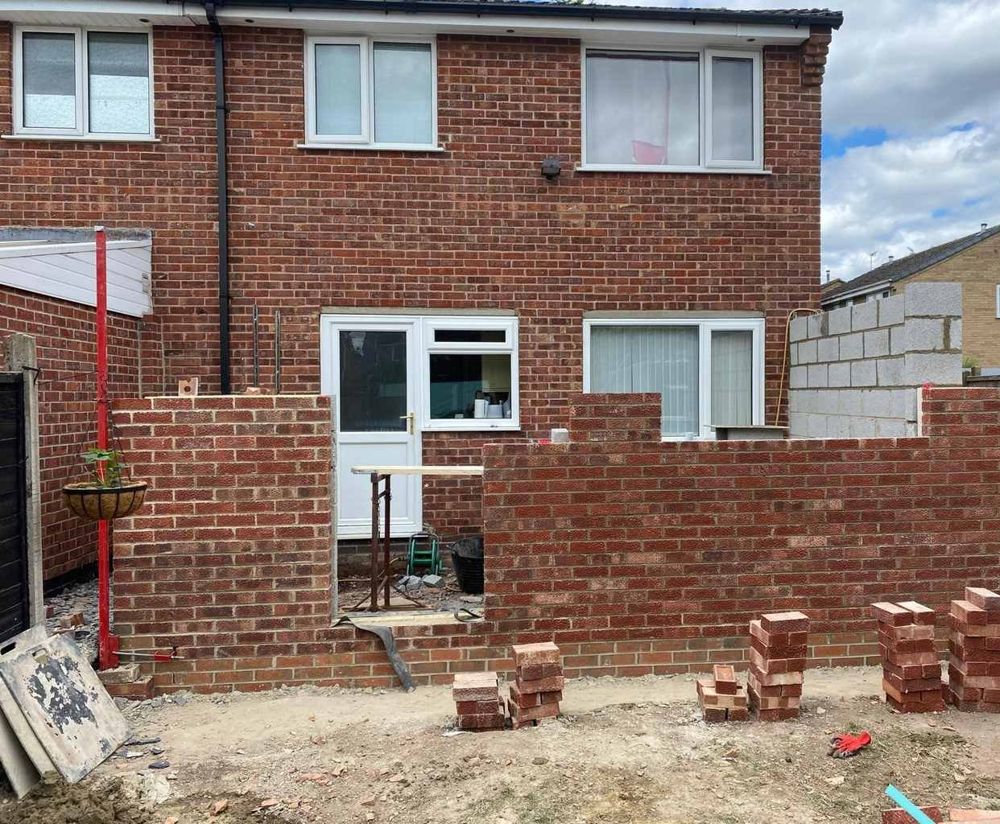
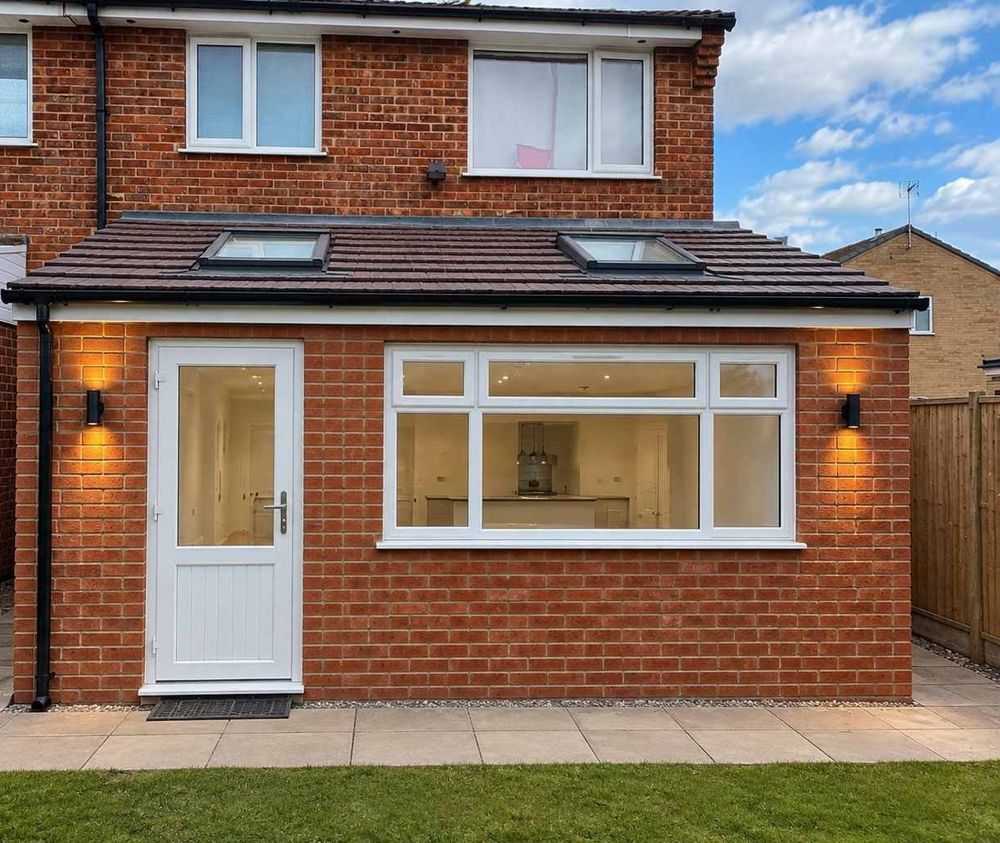
A single-storey rear extension with two jobs to do: a dedicated home office on one side, and a bigger kitchen on the other. The customer paid an architect separately for the drawings, and we built it to that spec, all under permitted development.
What did we find when we dug the footings?
The footings are always the most unknown part of any extension, because you don’t know what’s down there until you dig. Here, there was a pipe running lengthways along the line of the footing. A pipe can pass through a footing if it’s protected, but it can’t run along inside one. So we dug up a bit more of the garden and re-routed the pipe so it crossed through the footing instead. Apart from that, it was a really smooth job.
How did they save on the steelwork?
Instead of knocking the whole back wall out, which would have needed one long, expensive steel, we kept a section of wall in the middle as a partition and made two separate openings, one into the office side and one into the kitchen side. You can see the props holding the wall up in the build photo.
The roof is a lean-to, tiled to match the main house, with two rooflights bringing daylight deep into the kitchen, plus a big white window and a wall light either side.
How the build went
- Footings. Dug out, the stray pipe re-routed, and the concrete poured.
- Walls. Built up against the house in a red brick picked to match.
- Two openings. The old back wall propped and opened up in two places, with the middle section kept as a partition.
- Roof and finish. Tiled lean-to with two rooflights, white windows and door, and the rooms made ready for the kitchen and office.
A Side Extension So a Son Could Care for His Dad
This bungalow belonged to an elderly father. His son wanted to build an extension so he could move in alongside him and look after him, with his own bedroom and a small kitchen, but still under the same roof.
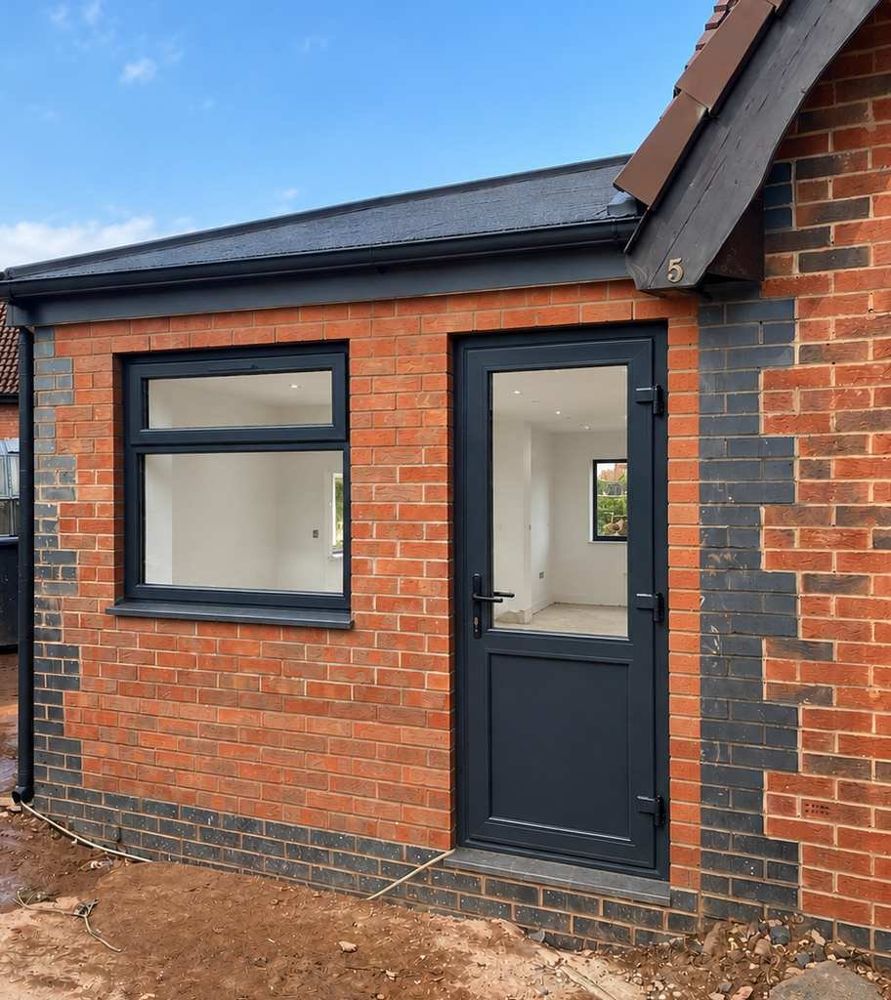
We built a side extension running the full length of the bungalow. The garden wraps round from the side to the back, so it reads almost like a rear extension from some angles. It has a rubber flat roof with standard guttering, anthracite-grey windows and door, and a bright plastered room with spotlights inside.
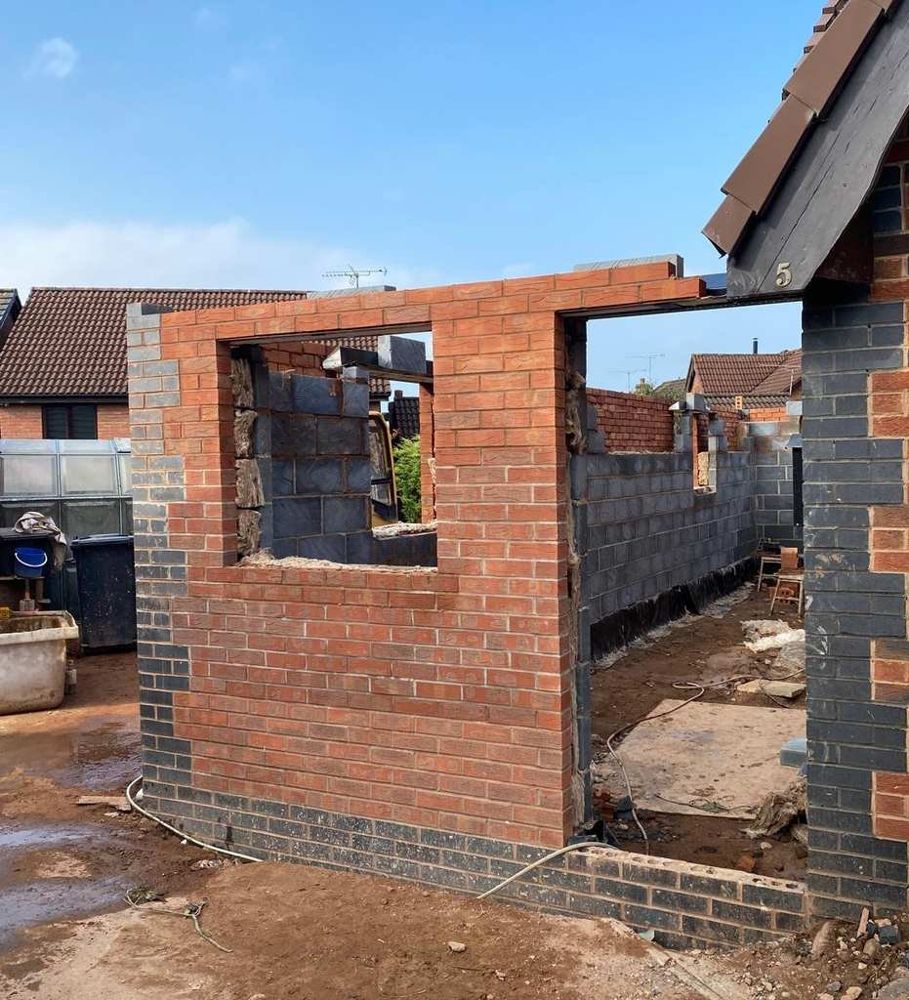
The house has a distinctive look, red brick with dark blue-grey brick around the base and up the corners. Rather than build in plain red brick, we carried the same pattern onto the extension, so it looks like it was always part of the house.
Were there any surprises?
Not really, it went smoothly. The new kitchen needed connecting into an existing manhole, so we got approval from Anglian Water before we did it. We half expected that one. The dad was poorly at the time and spent the build in hospital and then a care home, and came home once it was finished.
How did the family feel about it?
They loved it, and they asked us back about six months later to redo the garden too.
How the build went
- Brick and block shell. Walls built in two-colour brick to match the bungalow, with the window and door openings formed. That’s the “During” photo.
- Drains. Anglian Water approval, then the new kitchen connected into the existing manhole.
- Roof on. A rubber flat roof with guttering, sitting neatly under the existing gable.
- Inside. Anthracite frames fitted, plastered, spotlights in, and ready to move into.
Related pages
Thinking about your own extension?
Get a free, no-obligation quote — we’ll talk through what’s possible for your property.