 DOT
DOT Do I Need Planning Permission for an Extension?
When an extension needs full planning permission, when it can go under permitted development instead, and why we nearly always steer our customers towards permitted development. From the team at DOT Services.
What’s the difference between planning permission and permitted development?
Permitted development is a set of national rules that let you build certain extensions without applying to the council. Full planning permission means sending detailed drawings to the council and waiting for a decision.
Permitted development is what we specialise in. Most of the extensions we build go this way, because it’s quicker, it’s cheaper, and it’s far more certain. You’re not asking the council for permission. You’re telling Building Control about work that’s already allowed.
Permitted development
A Building Control application, usually cleared in about two weeks. From your first call to us starting on site is often around a month. No drawings needed in most cases, and no planning fee.
Full planning permission
Detailed drawings from an architect, then an application to the council. The council can ask for changes, and in our experience the whole process can take up to a year and cost up to £10,000, with no guarantee it’s approved.
Why do you steer customers towards permitted development?
Because you can spend thousands on drawings and applications, wait months, and still be refused. If you can get everything you need within the permitted development limits, it’s simpler, safer, quicker and cheaper to build. Officially, the council aims to decide a householder application within 8 weeks once it’s accepted, but with drawings, changes and resubmissions it often takes much longer in practice.
Do I need planning permission? Four questions
Is your home a house, not a flat, maisonette or listed building?
Permitted development rights for extensions only apply to houses. Listed buildings need listed building consent for almost any extension.
If No → Full Planning RequiredDoes it stay within the size and height limits?
A single-storey rear extension can come out up to 3m from the original back wall on a semi-detached or terraced house, or 4m on a detached house, and be no more than 4m high.
If No → Prior Approval or Full PlanningWill at least half the garden still be left uncovered?
Extensions and outbuildings together can’t cover more than half the land around the original house.
If No → Full Planning RequiredAre you outside a conservation area, and not under an Article 4 Direction?
Conservation areas, National Parks, National Landscapes (formerly AONBs) and Article 4 Directions can remove or restrict permitted development rights.
If No → Check With the CouncilYes to all four?
You’re likely fine under permitted development. No planning application, just Building Control.
No to any of them?
You may need prior approval or full planning. We’ll talk you through it, and usually there’s a permitted development version of the job that still gives you what you need.
What are the permitted development limits for an extension?
| Rule | Limit |
|---|---|
| Max height | 4m for a single-storey rear extension |
| Max depth (semi-detached or terraced) | 3m beyond the original rear wall |
| Max depth (detached house) | 4m beyond the original rear wall |
| Near a boundary | Eaves no higher than 3m if within 2m of the boundary |
| Garden coverage | No more than half the land around the original house |
| Materials | Similar in appearance to the existing house |
Does an old extension count against my allowance?
Yes. The depth is measured from the original back wall of the house, meaning as it was first built, or as it stood on 1 July 1948 if it’s older. If a previous owner has already extended, that can use up some or all of your allowance.
Do side extensions and two-storey extensions need planning?
Usually, yes. Side extensions have tighter rules: single storey, no more than 4m high, and no wider than half the width of the original house. Adding another storey, or wrapping round the side and back, normally means full planning.
What is the larger home extension scheme?
It’s a middle route that allows single-storey rear extensions of up to 6m (semi-detached or terraced) or 8m (detached) through prior approval. The council tells your neighbours and considers any objections. The fee is £249, and if the council hasn’t decided within 42 days, the work can go ahead.
What happens if you build without permission?
It isn’t worth the risk. The council can make you apply retrospectively and, if it refuses, alter or even demolish the work. It also shows up when you come to sell.
How long from first call to starting work on a permitted development extension?
Often around a month, if our diary lines up.
- Day 1
You get in touch
A quick chat on the phone, then we come out to see the house and what you want.
- About a week later
Your quote
We send a quote broken down stage by stage, and confirm the job fits within permitted development.
- When you say yes
Building Control application
You pay for the Building Control application and we submit it. It basically tells them what we’re going to build.
- About two weeks
Approval
Building Control may come back once or twice with questions. We never start, not even the footings, until it’s fully approved.
- A couple of weeks after that
We start on site
If our diary lines up, we can be on site within a couple of weeks of approval.
What happens if planning permission is refused?
Little Haywood: planning refused, permitted development instead
One of our customers in Little Haywood applied for full planning for the extension they wanted, and it was refused. Rather than fight it, they’re going for a permitted development extension on the back instead, which we’re building in the new year.
With the money they saved by not going through planning again, they had us do a hip-to-gable loft conversion first. So they ended up with more space overall, not less.
What do our permitted development extensions look like?
Both of these were built under permitted development, with no planning application.
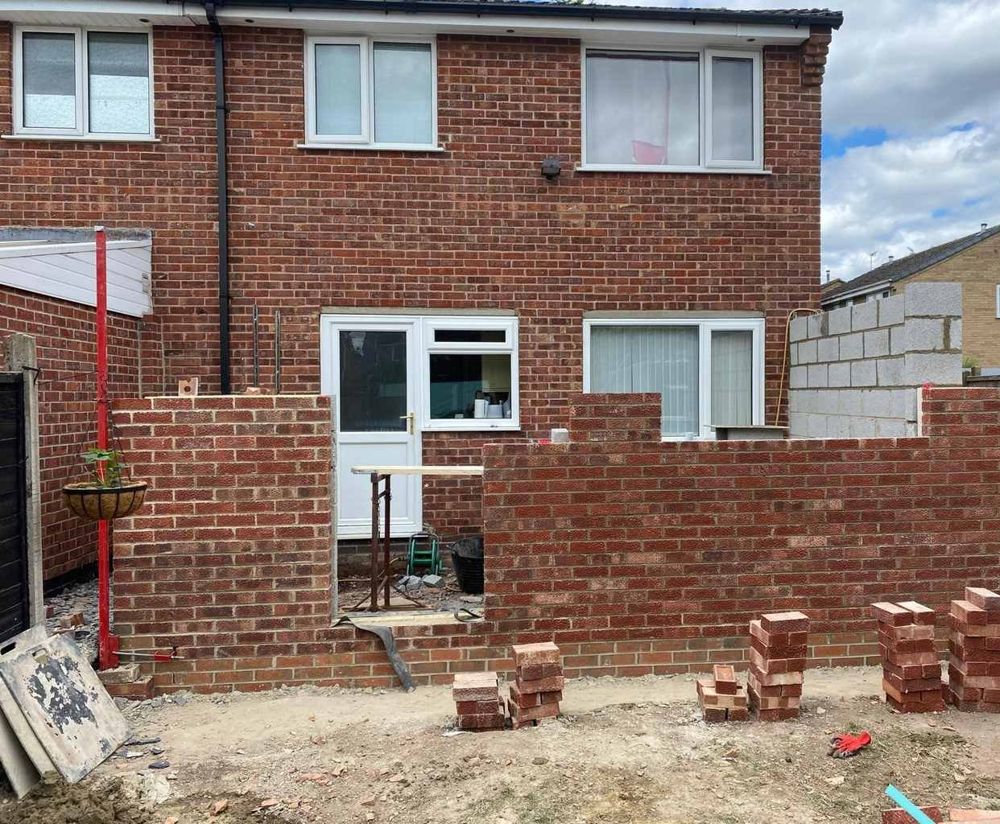
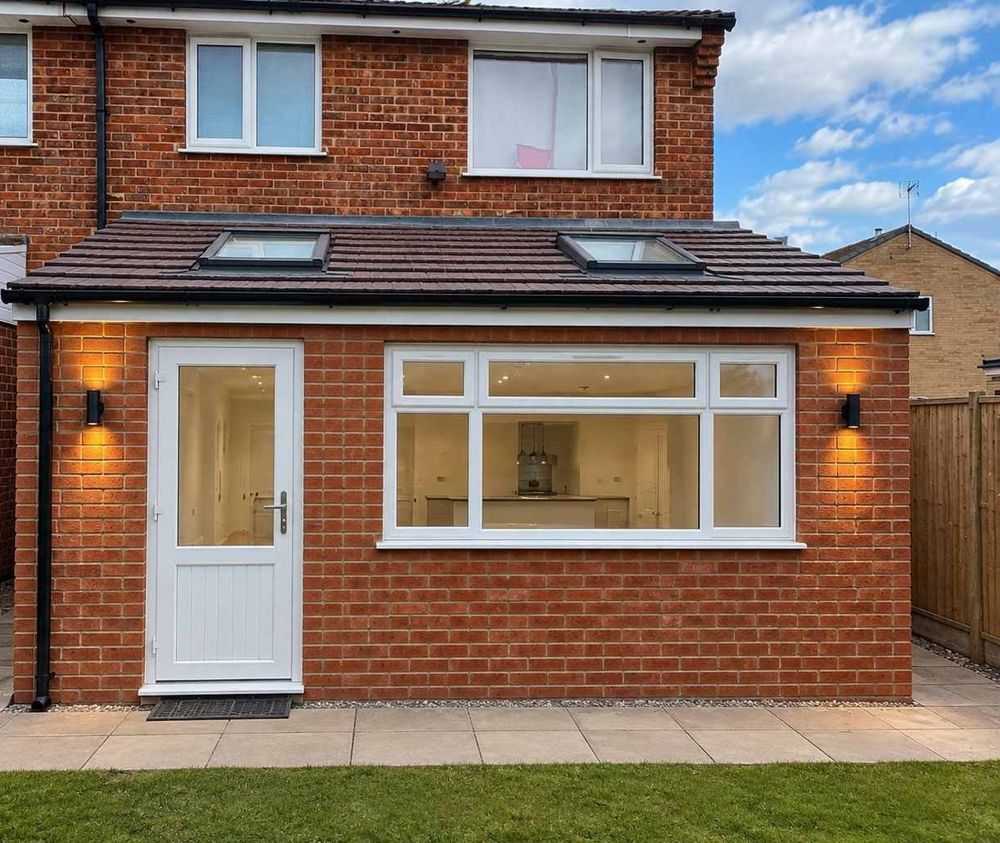
Sinfin, Derby: kitchen and office
A tiled lean-to roof with two rooflights. About £42,000 and around 11–12 weeks on site.
See the case study →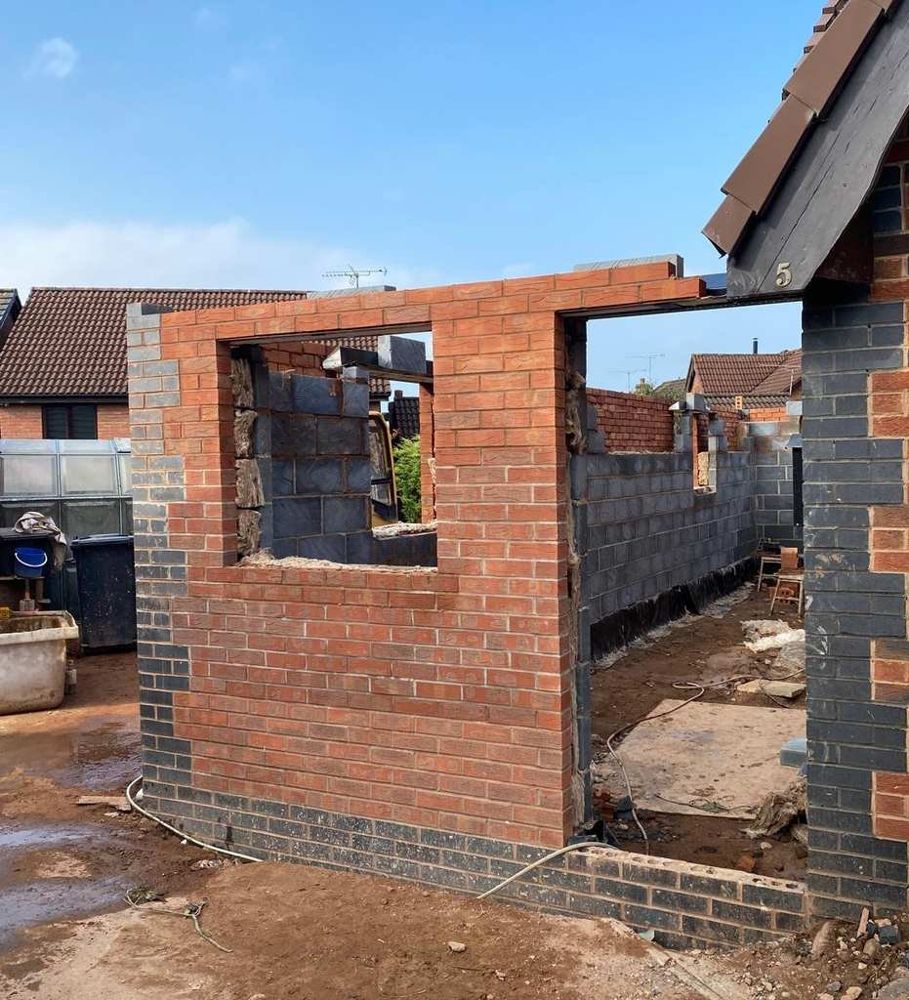
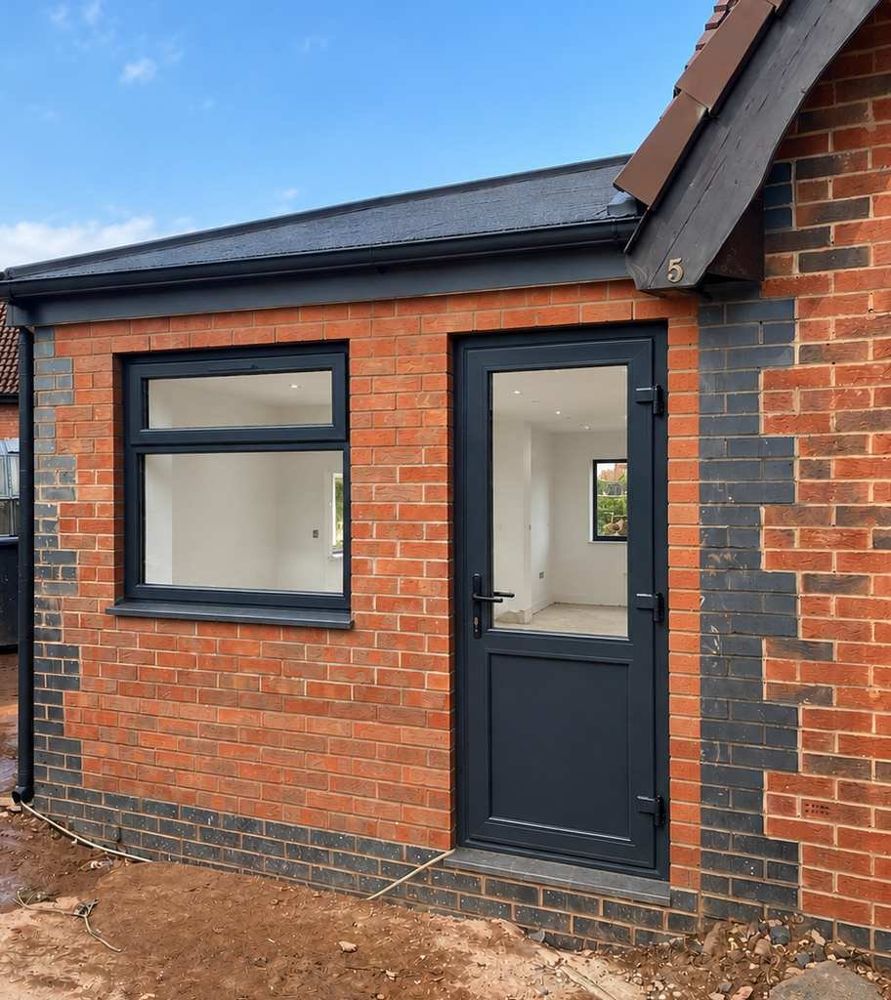
Bedford: full-length side extension on a bungalow
Running the full length of a bungalow, with a rubber roof, used as a kitchen and bedroom. About £52,000 and around 14 weeks on site.
See the case study →Will a 3m extension be big enough?
Almost always, yes. But it’s hard to picture until you see it marked out.
We’ve had customers on semi-detached houses see the walls go up 3m from the house and think, “That looks a bit small.” Once it was finished, it was plenty big enough for everything they needed. Most people find it hard to picture 3 metres.
How can I picture the size before I decide?
Buy a can of line marker spray from somewhere like B&Q, measure 3m (or 4m on a detached house) out from the back wall with a tape measure, and spray the outline on the lawn. We often do this with customers on the quote visit.
What other approvals does an extension need?
Building Control
Needed for every extension, whether it’s permitted development or full planning. It covers the structure, insulation, fire safety and drainage. We handle the application and sign-off.
Severn Trent, for drains
If the new extension connects to the drains, we get Severn Trent’s approval online before we dig the trench to the existing manhole in your garden. It’s only harder if a manhole sits right where the extension needs to go.
Party Wall notice
If you build on or right up to a shared boundary, or dig foundations close to a neighbour’s house, the law says you must give them written notice first. It’s most common on semis and terraces. We’ll tell you if it applies.
Should I get a Lawful Development Certificate?
It’s optional, but it’s official proof that your permitted development extension was allowed, which buyers’ solicitors sometimes ask for when you sell. The council fee is half the normal planning fee.
Planning permission FAQs
How big can I build without planning permission?
A single-storey rear extension can usually come out up to 3m from the original back wall on a semi-detached or terraced house, or 4m on a detached house, and be no more than 4m high. The larger home extension scheme can stretch this to 6m or 8m through prior approval.
How long does planning permission take?
The council aims to decide a householder application within 8 weeks once it’s accepted, but with drawings, changes and resubmissions, we’ve seen it take up to a year. A permitted development extension just needs Building Control approval, which usually takes about two weeks.
How much does planning permission cost?
The council fee for a householder extension in England is £548 (from 1 April 2026). On top of that you pay for architect’s drawings. In our experience the whole process can cost up to £10,000, with no guarantee of approval.
Can I start building before Building Control approve it?
We don’t. On our jobs, nothing starts, not even the footings, until Building Control have fully approved the work.
Do I need planning permission for a side extension?
Usually, if it’s more than single storey, over 4m high, or wider than half the original house. Wrap-around extensions normally need full planning too.
My planning was refused. What now?
There’s often a permitted development version of the job that gives you most of what you wanted. That’s exactly what one of our Little Haywood customers is doing after their planning was refused.
Will you check whether I need planning?
Yes. We check it for every job at the free quote visit, and tell you straight which route makes sense.
Related pages
Permitted Development Extensions
How we build extensions without planning permission.
Extension Cost Guide
What our extensions actually cost, plus VAT.
AI Extension Builder
See a permitted development extension on a photo of your house.
Extensions Portfolio
Our jobs in Sinfin, Derby and Bedford.
Not sure if you need planning?
We’ll check it for free when we visit, and tell you straight which route makes sense.