 DOT
DOT Dormer loft conversions
A dormer is the most common way to get real standing room in a loft. But “dormer” covers several quite different builds, and the right one depends on your roof, your street and what you want the room for.
Planning & Building Regs rules last checked October 2026Four kinds of dormer, and what each is good for
Each diagram shows the roof from the side. The dashed line is the original roof slope and the orange box is the new window.
Flat-roof box dormer
The classic rear dormer: vertical sides and a flat roof, giving almost full head height across the back of the loft. It’s the most space for the money.
Best for: Most semis & detachedL-shaped dormer
One dormer on the main roof joined to a second over the back extension (the outrigger). It often creates two rooms, such as a bedroom and an en-suite.
Best for: Victorian terracesPitched (gable-fronted) dormer
A smaller dormer with its own little pitched roof. It adds less space but sits more gently on the roof, which is why planners tend to prefer it in sensitive areas.
Best for: Conservation areas, front slopesShed dormer
A dormer with a single roof slope, shallower than the main roof. It gives more head height than rooflights with less visual bulk than a full box.
Best for: Lower-pitched roofsThe Permitted Development checklist for a dormer
- Volume: no more than 40m³ of extra roof space on a terraced house, or 50m³ on a semi or detached house, including any earlier roof extensions.
- Position: not on the roof slope that faces the road at the front of the house.
- Height: no higher than the highest part of the existing roof.
- Set back: at least 20cm from the eaves, as far as practicable.
- Side windows: obscure-glazed, and only opening more than 1.7m above the floor.
- No balconies, verandas or raised platforms.
- Materials: similar in appearance to the existing house.
- Not on designated land, such as conservation areas.
Sources: Gov.uk technical guidance · Planning Portal: loft conversions
A typical rear box dormer on a semi fits comfortably inside these rules, which is why most of the dormers we build don’t need a planning application.
The volume limit catches people out on terraces (40m³ goes quicker than you think with an L-shaped dormer), and on houses that already have a roof extension.
We calculate the volume before you commit. If it’s over, we either redesign to fit or apply for planning permission.
Even when no planning permission is needed, you can apply to the council for a Lawful Development Certificate. It’s official confirmation that the dormer was allowed, which is useful when you sell.
The hidden parts of a dormer that Building Control checks
A safe way out
A new floor in the loft means the staircase has to become a protected escape route. That usually calls for fire doors (at least FD20) on the rooms off the stairs, mains-powered smoke alarms linked together on every floor, and 30 minutes’ fire resistance for the new floor.
Head height over the stairs
Building Control looks for about 2m of clear headroom over the new stairs. In a loft it can accept 1.9m at the centre of the stair and 1.8m at the side. Where the stairs land is often the hardest design decision in the whole conversion.
Steels and the party wall
Most dormers need steel beams. On a semi or terrace, those beams often bear into the party wall, which needs a Party Wall Act notice to your neighbour at least two months before the work.
Floor, insulation & sound
The existing ceiling joists weren’t designed to be a floor, so new joists go in alongside them. The roof is insulated to current standards, and the floor gets sound insulation so the bedroom below stays quiet.
Leicester: a rear dormer with a whole new roof
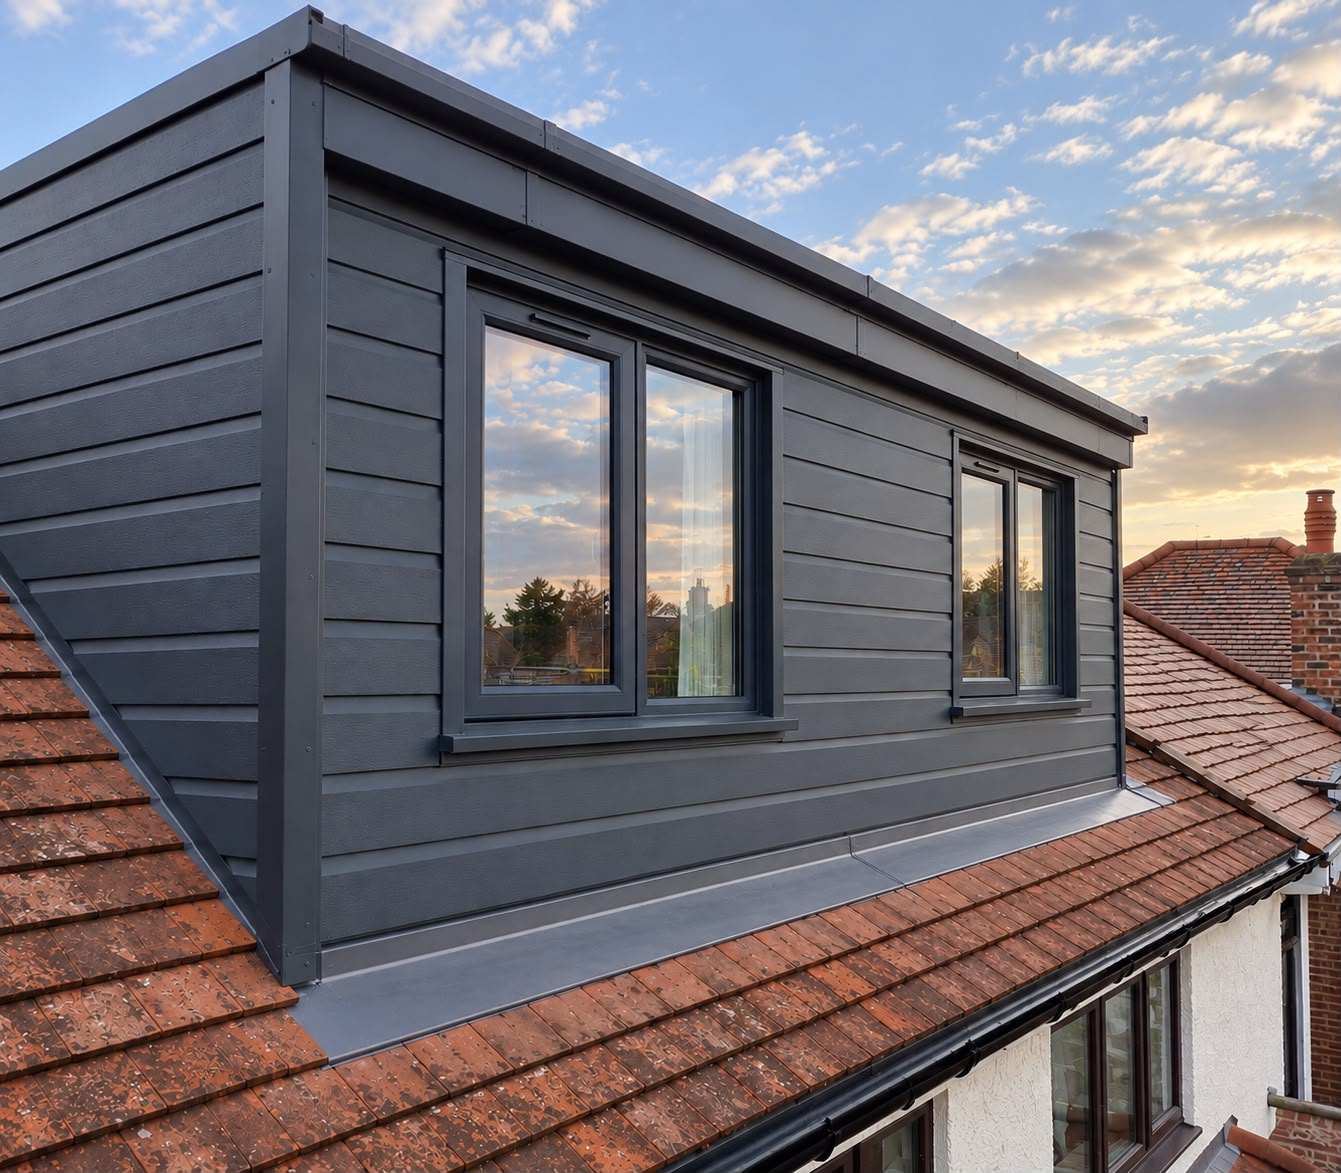
Rear dormer & full re-roof
We stripped and replaced the entire roof, re-insulated throughout and built a rear dormer, bringing the whole structure up to current Building Regulations standards. If your roof covering is near the end of its life, doing both at once means paying for scaffolding only once.
Read the case study →Common questions
How much does a dormer loft conversion cost?
Our loft cost guide puts a rear dormer at £32,000 to £58,000, depending on size and finish, plus £6,000–£15,000 if you add an en-suite. We give you a fixed price after a survey.
Can I have a dormer at the front of my house?
Not under Permitted Development if the front slope faces the road. It would need planning permission, and councils usually prefer a smaller pitched dormer there, if they allow one at all.
How long does a dormer take to build?
Usually 6 to 10 weeks on site. Most of the early work happens from scaffolding outside, so the house stays liveable for nearly all of the build.
Hip-to-gable or dormer, which do I need?
If your roof has a sloping (hipped) end, you may want both. See our hip-to-gable guide.
Useful next reads
Thinking about a dormer?
We’ll survey the loft, check the head height and the volume, and give you a fixed price.
Dormer lofts near you
Based in Uttoxeter, working across Staffordshire, Derbyshire and the Midlands. Find local planning advice for your area.