 DOT
DOT Commercial Fit-Outs & Premises Extensions
Two services, one team — transforming the inside of your premises, or extending it to give you more space.
Fit it out, or build it bigger
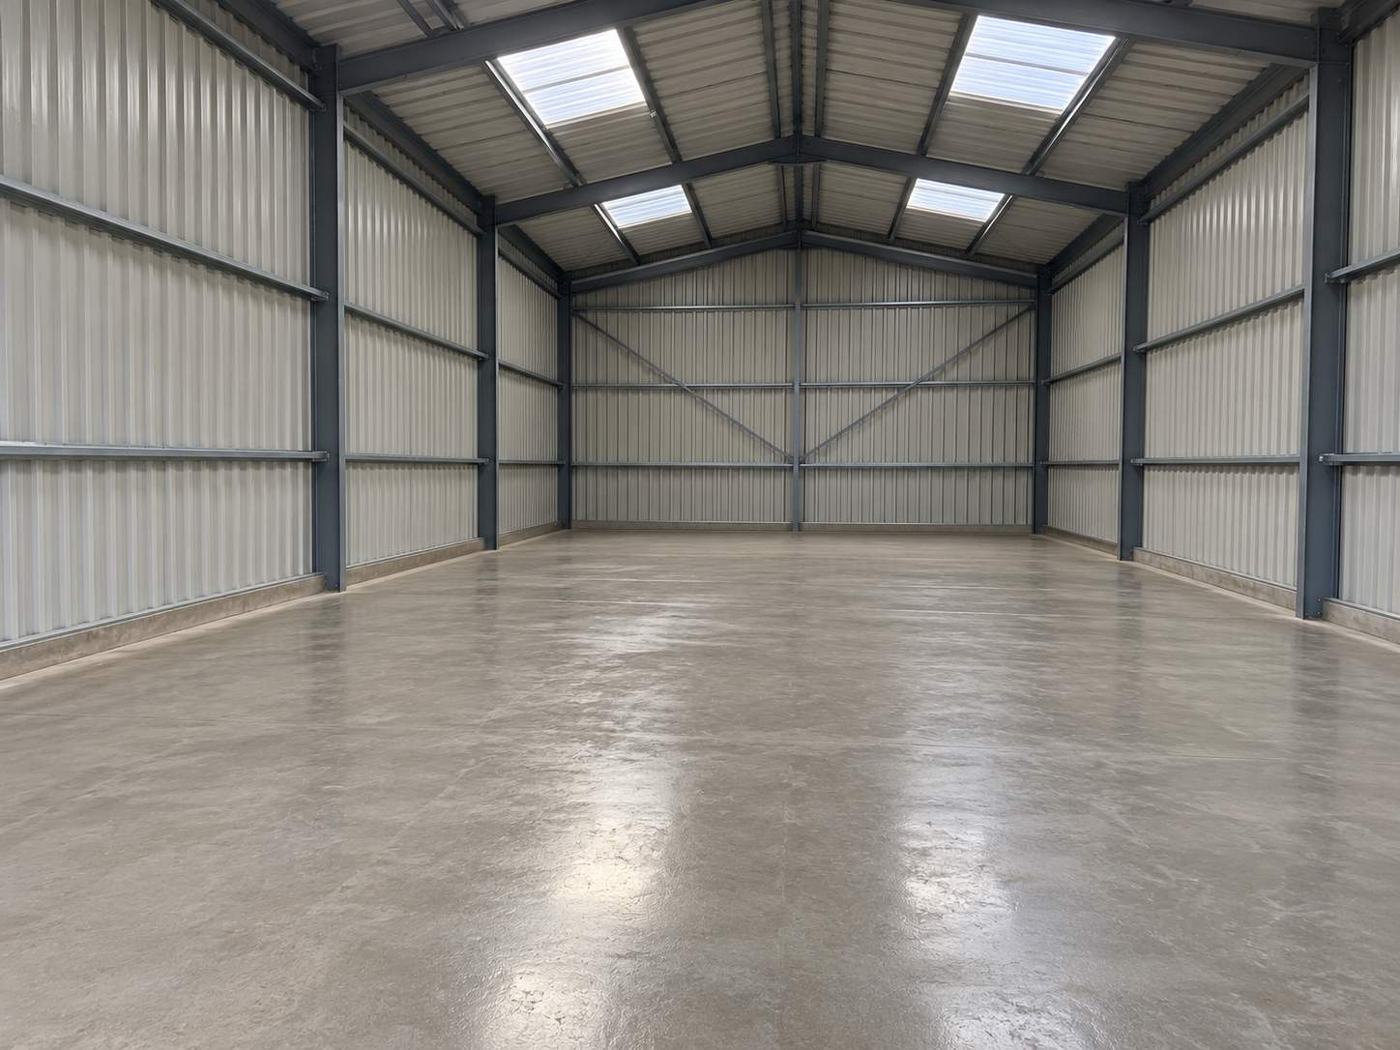
Commercial Fit-Outs
Turning a bare shell into a fully functioning shop, office or restaurant.
- Retail fit-outs — flooring, lighting, display units, security systems
- Office fit-outs — partitioning, meeting rooms, breakout areas, M&E
- Hospitality fit-outs — commercial kitchens, extraction, ventilation
- Cat A (ready to occupy) and Cat B (fully fitted to your business) office fit-outs
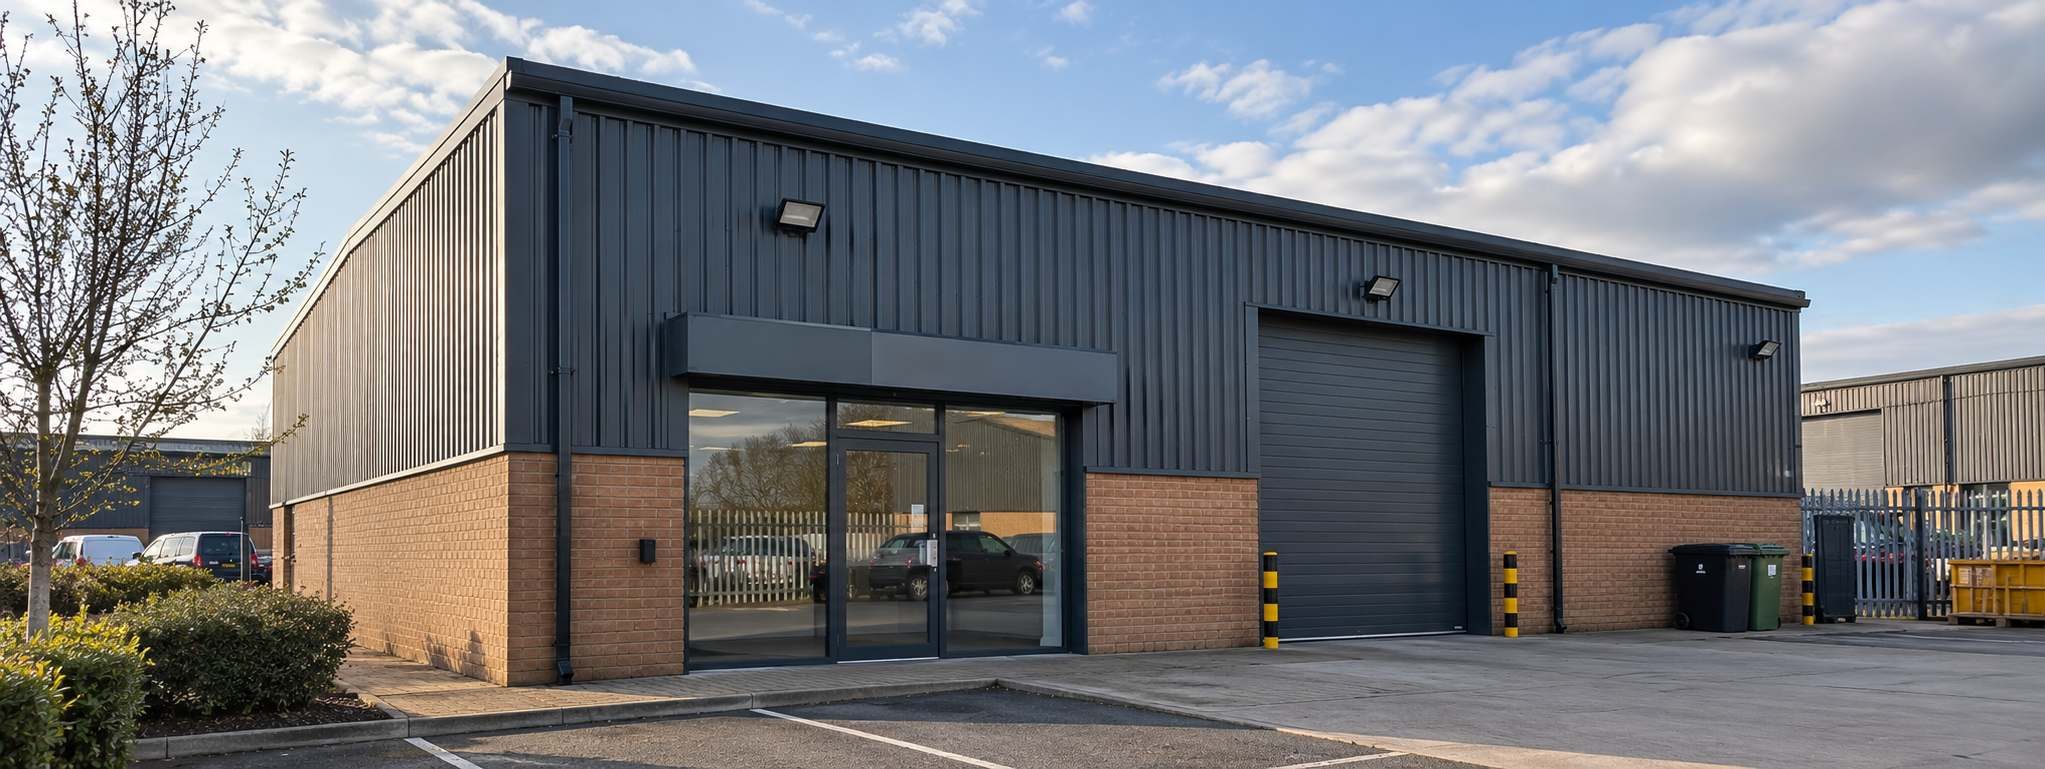
Extensions to Commercial Premises
Growing the physical footprint of your building — more retail floor space, more office capacity, more warehouse storage.
- Rear and side extensions to shops, offices and units
- Warehouse and industrial premises extensions
- Structural alterations to accommodate new layouts
- Planning, Building Regs and Party Wall matters handled throughout
Recent commercial work
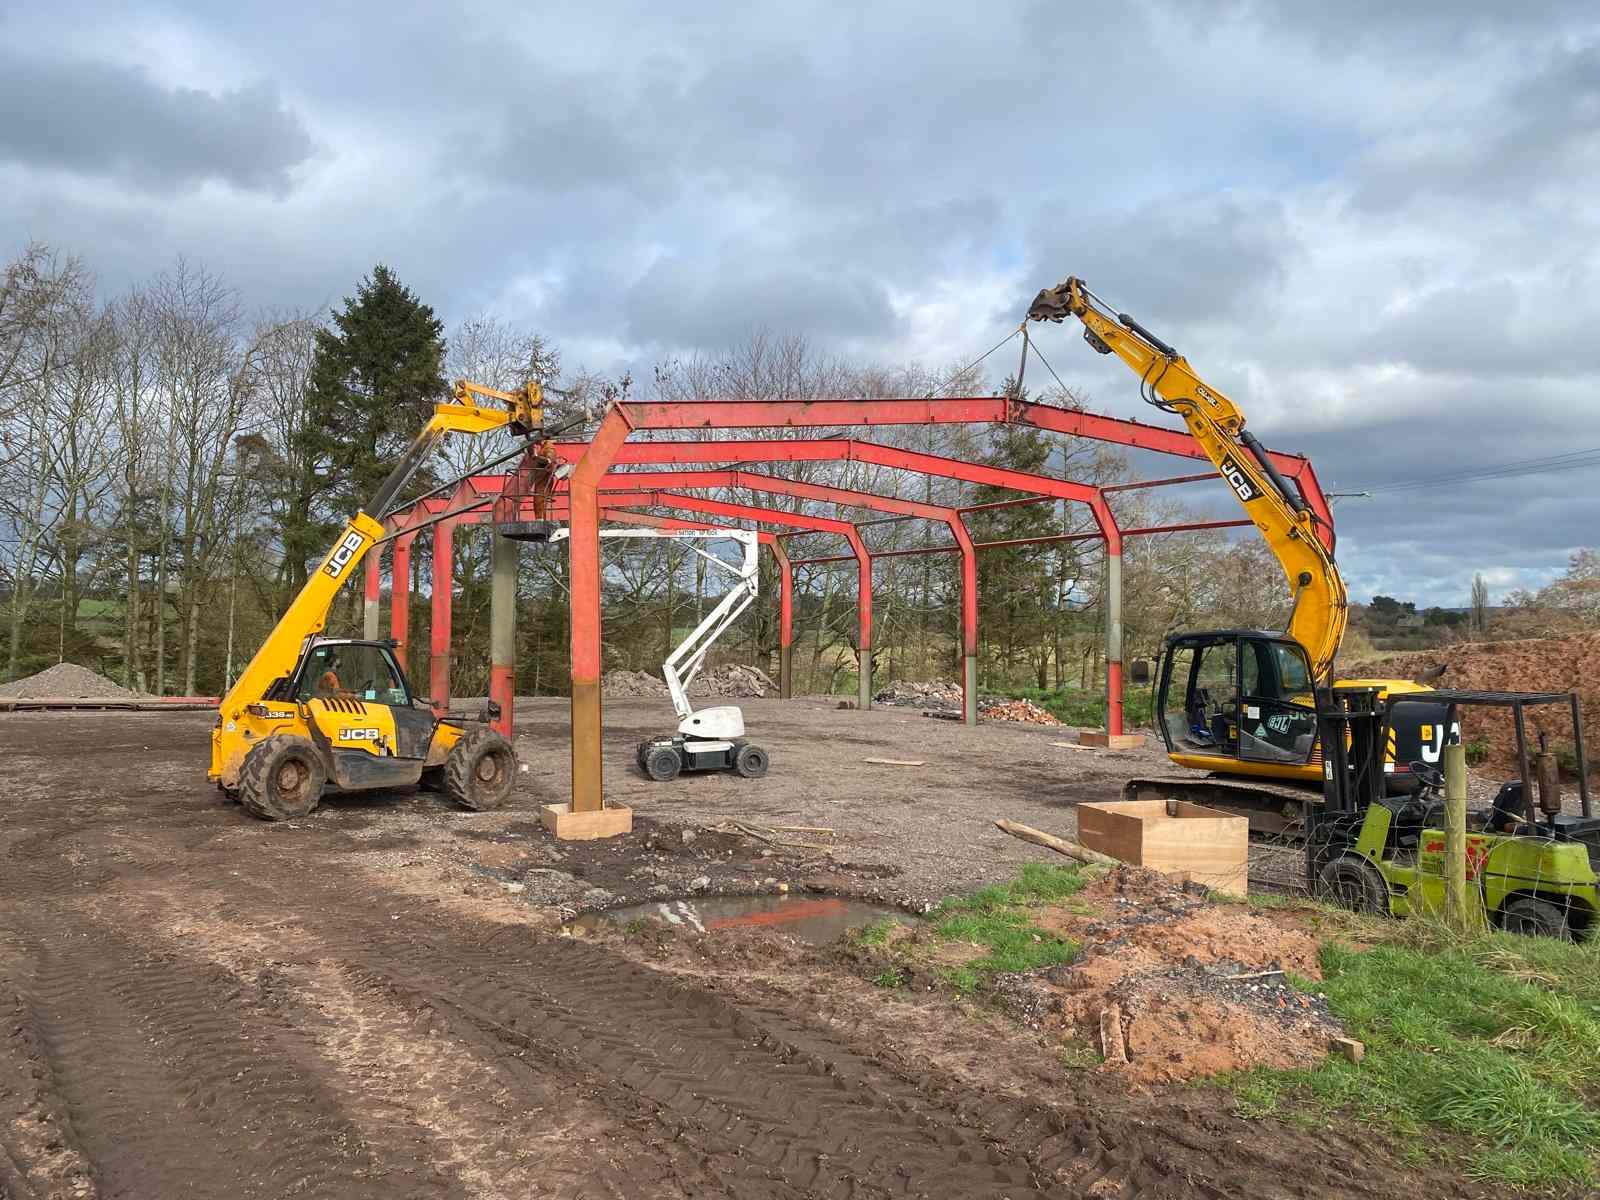
A steel building on a working farm
A steel-framed building with steel sheet sides and roof and a concrete floor. We reused the steel frame the customer supplied to keep the cost down, and it went through the agricultural permitted development route, with the council’s 28-day check.
Read the case study →Fit-out costs by sector
Indicative Midlands 2026 figures, all-in, including labour, M&E and standard finishes.
| Sector | Basic | Mid-Range | Premium |
|---|---|---|---|
| Retail | £300–£500/m² | £500–£700/m² | £700–£1,000/m² |
| Office | £400–£600/m² | £600–£900/m² | £900–£1,200/m²+ |
| Hospitality | £900–£1,200/m² | £1,200–£1,800/m² | £1,800–£2,500/m² |
Extensions to commercial premises are quoted individually — use class, structural complexity and site access all affect the figure significantly.
Minimising disruption to your business
Common questions
What businesses ask us most about fit-outs and extensions.
What’s the difference between Cat A and Cat B office fit-outs?
Cat A brings a shell space up to a basic standard (flooring, ceilings, basic M&E) ready for occupation. Cat B is the full fit-out — partitioning, meeting rooms, branding and furniture — tailored to how your business actually works.
Can you fit out a restaurant or commercial kitchen?
Yes — including extraction, ventilation, fire suppression and the drainage and hygiene standards commercial kitchens require.
How long does a typical commercial extension take?
It depends heavily on scale and use class, but most straightforward single-storey commercial extensions run 10–18 weeks from first site visit to completion.
Do you need planning permission for a commercial extension?
Often yes — Permitted Development rights for commercial buildings are more limited than those for houses. We check this for you at the earliest stage and handle the application if needed.
Related pages
Planning a fit-out or extension?
Book a free consultation — we’ll talk through scope, timescale and budget.