 DOT
DOT An agricultural steel building in Penkridge
A steel-framed building with steel sheet sides and roof and a concrete floor, for a farmer near Penkridge. We reused the frame the customer supplied to keep the cost down.
What did we build?
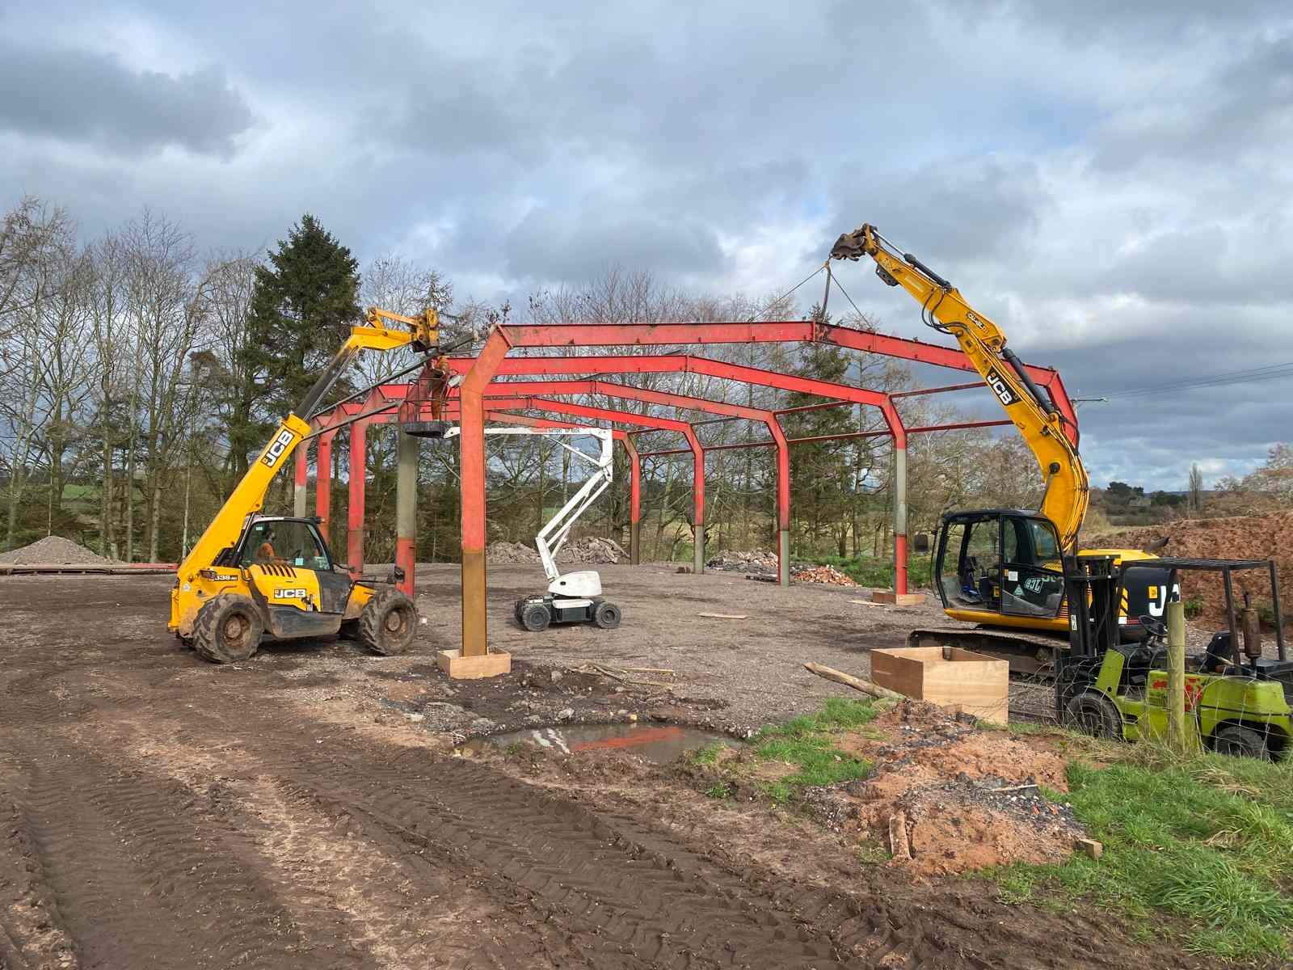
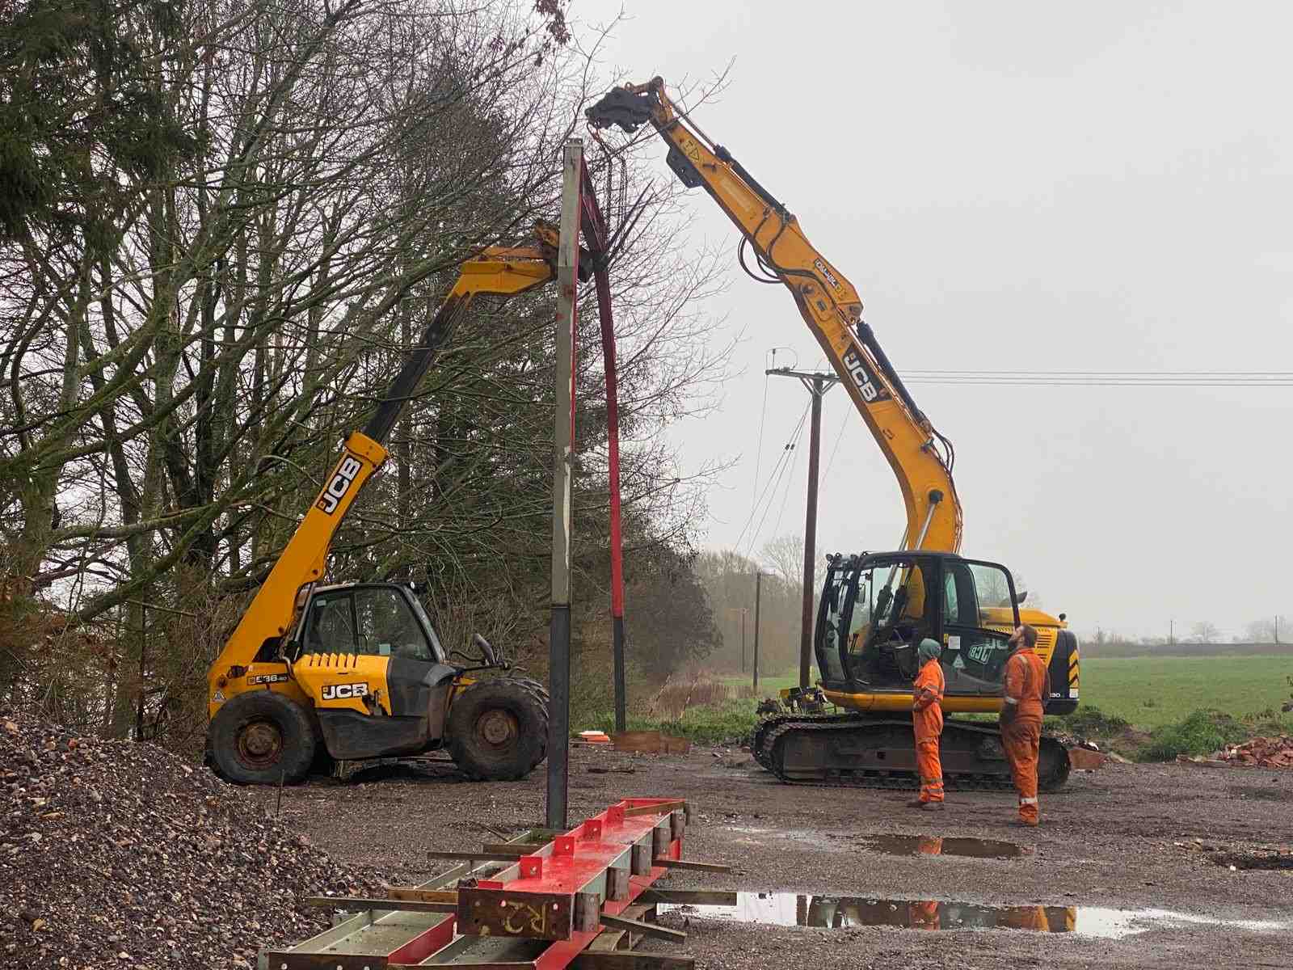
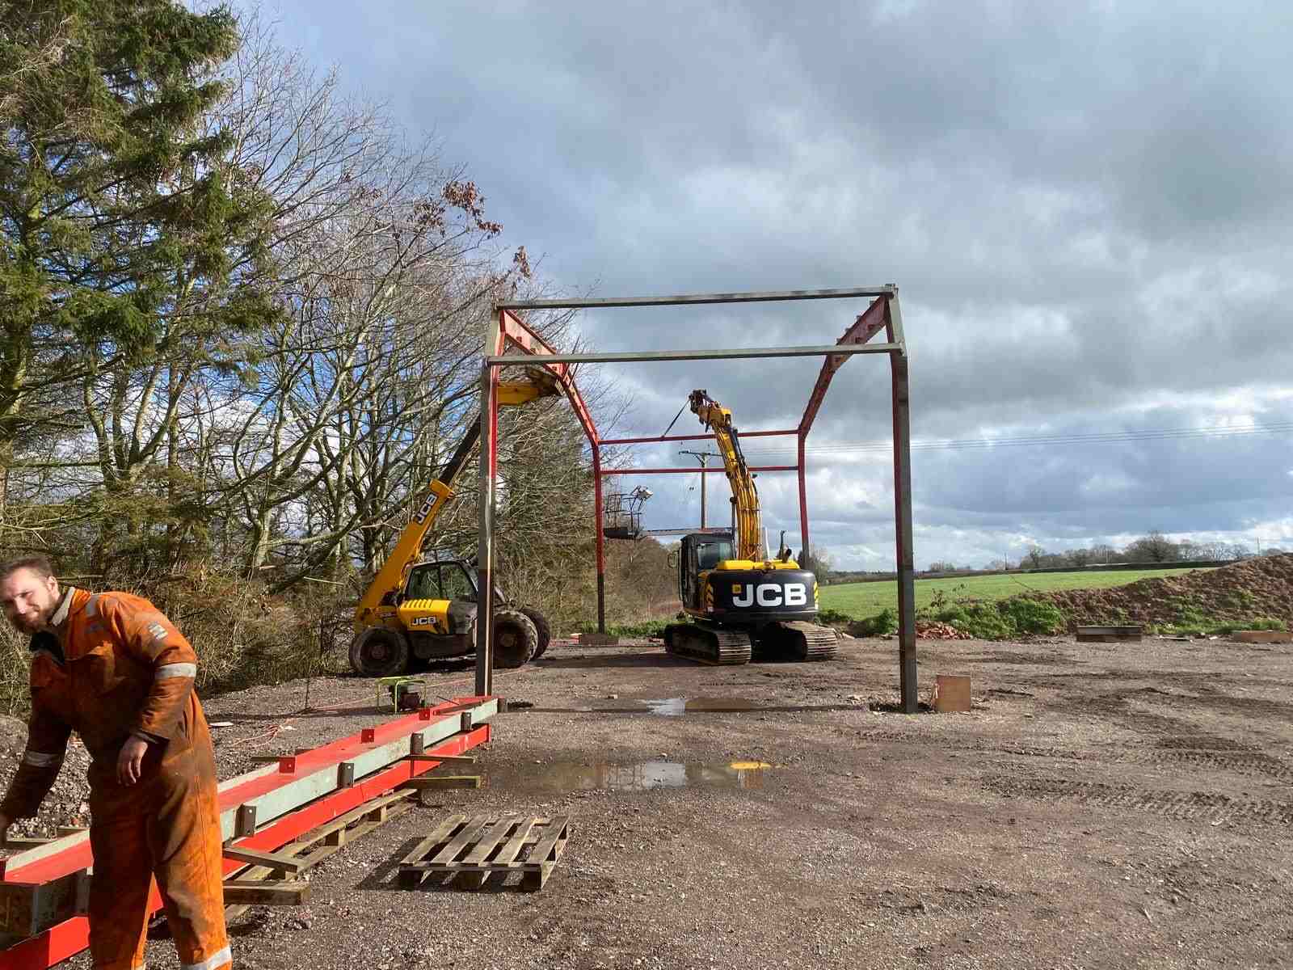
The customer runs a large farm near Penkridge and needed a new building for agricultural use.
It’s a steel-framed building with steel sheet sides and roof and a concrete floor. To keep the cost down, we reused the steel frame the customer supplied, rather than buying a new one. In the photos you can see the portal frames going up one by one, lifted into place with a telehandler and excavator, with a cherry picker for working at height.
How did the planning work?
Because the building was for agricultural use on a working farm of over 12 acres, it went through the agricultural permitted development route rather than a full planning application.
That still means telling the council first, but instead of a long planning process, they have 28 days to decide whether they need to approve the details. It’s a much quicker and more certain route, which is why it’s worth checking before assuming you need full planning.
What can businesses take from this job?
- Reusing what you’ve got saves money. A sound steel frame doesn’t need to be scrapped.
- Check the planning route first. Agricultural, industrial and warehouse buildings can have their own permitted development rights.
- The right kit makes it safe and quick. Lifting steel frames needs the right machines and people who know how to use them.
Related pages
Got a commercial or farm building in mind?
We’ll come and look at the site, and talk through scope, timescale and budget.